Home  /  Work  /  Skechers Showroom
Case File · PRJ-2064

A showroom that sells without a pitch.

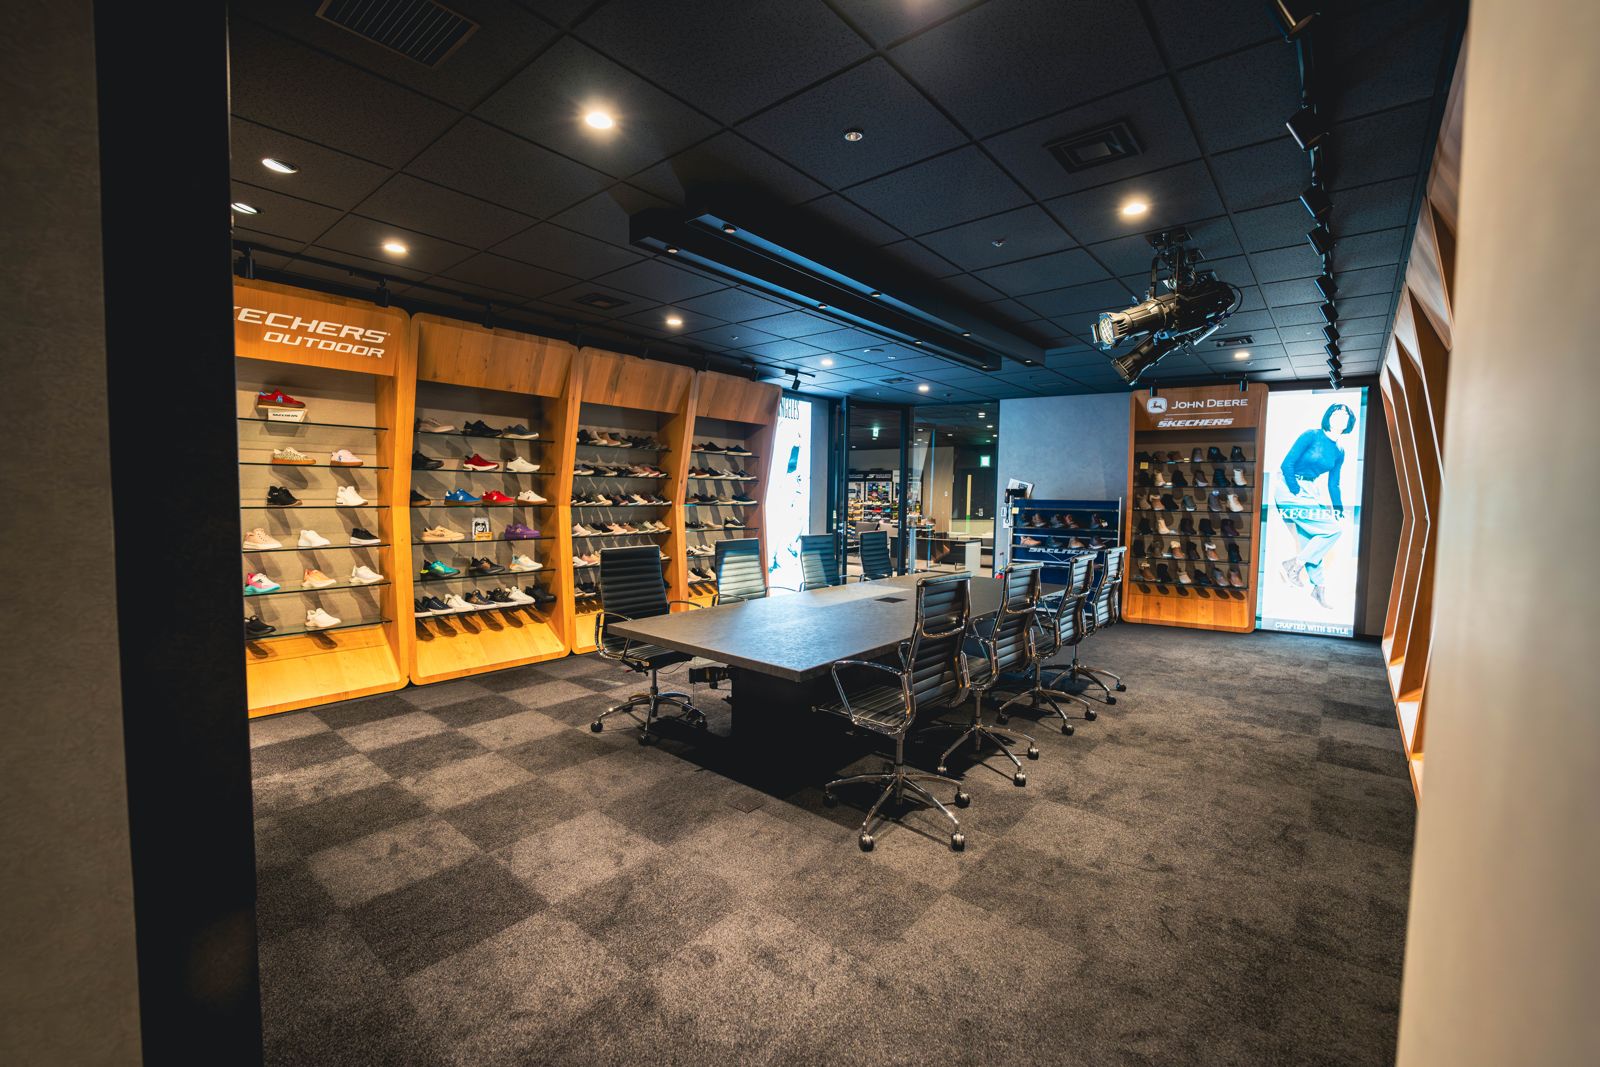
Skechers needed a buyer-facing showroom where the product does the talking — warm millwork, backlit walls, and hundreds of SKUs staged to be picked up, not just seen.

Client
Skechers
Venue
Corporate Showroom
Type
Permanent Install
Scope
Design → Install
SEC. 01 — THE BRIEF

Put every SKU in its best light.

A corporate showroom isn’t retail theater — it’s a working sales tool. Buyers walk the line, handle product, and make range decisions in minutes. The room has to organize hundreds of SKUs into a story.

And unlike an exhibit, it works every day: finishes specified for years of daily use, lighting tuned so product — not fixtures — takes the eye.

Case Sheet — Skechers ShowroomPRJ-2064
ClientSkechers
VenueCorporate showroom
ElementsMillwork product walls · backlit lightboxes · category signage · meeting tables
DisciplinesMillwork · metal · graphics · install
TimelinePhased install in a working space
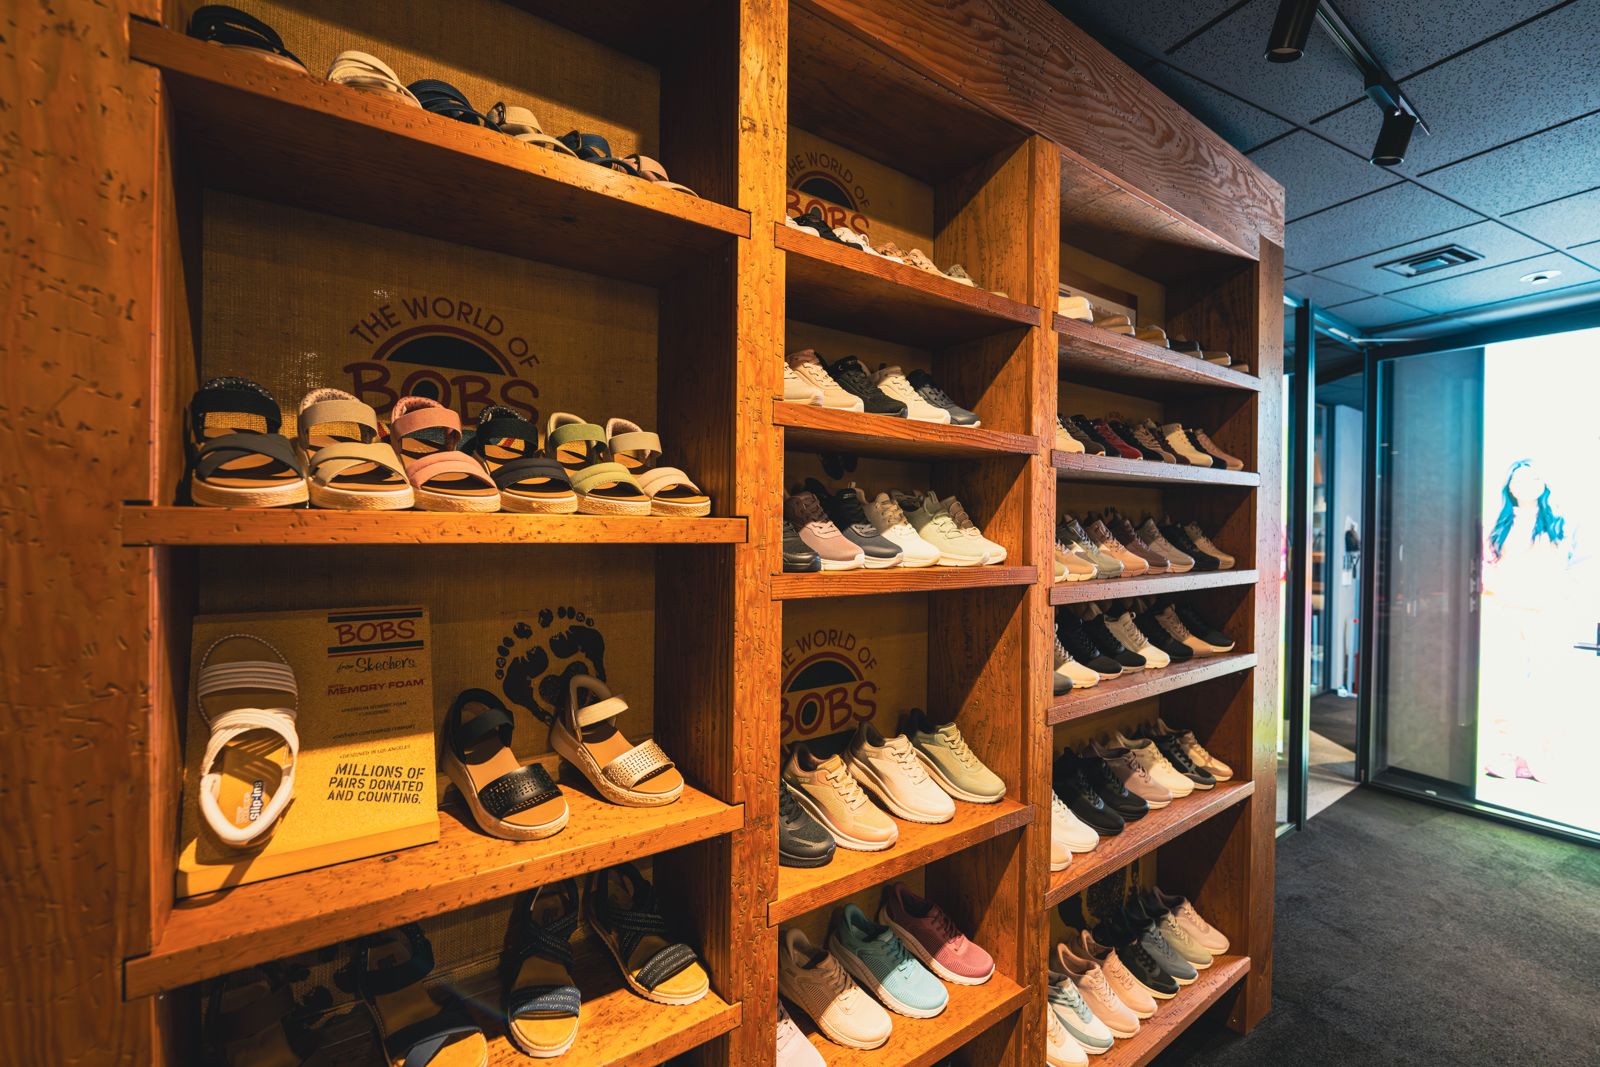
FIG. 01 — PRODUCT WALLS Skechers Showroom — detail
PRJ-2064 · MILLWORK BAYSBuilt in-house · Las Vegas
SEC. 02 — THE BUILD

Millwork, light, and a few hundred shoes.

The room is built from furniture-grade millwork bays — warm wood shelving engineered to carry dense product loads and swap layouts as lines change.

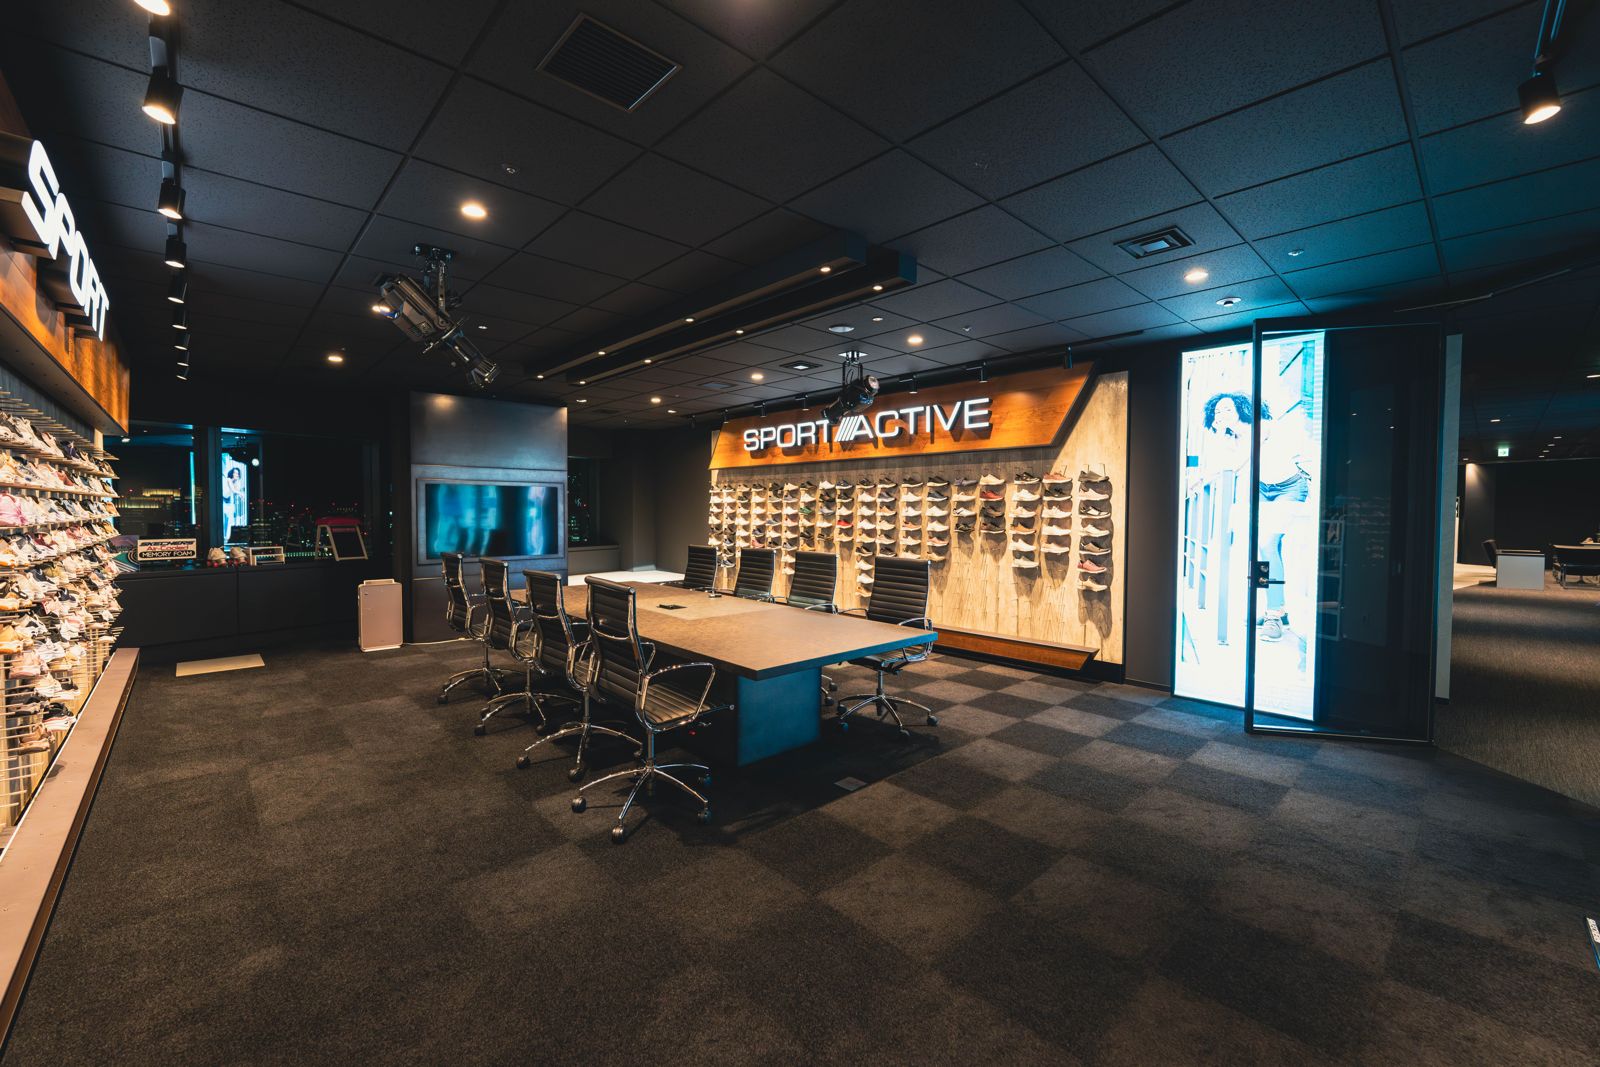
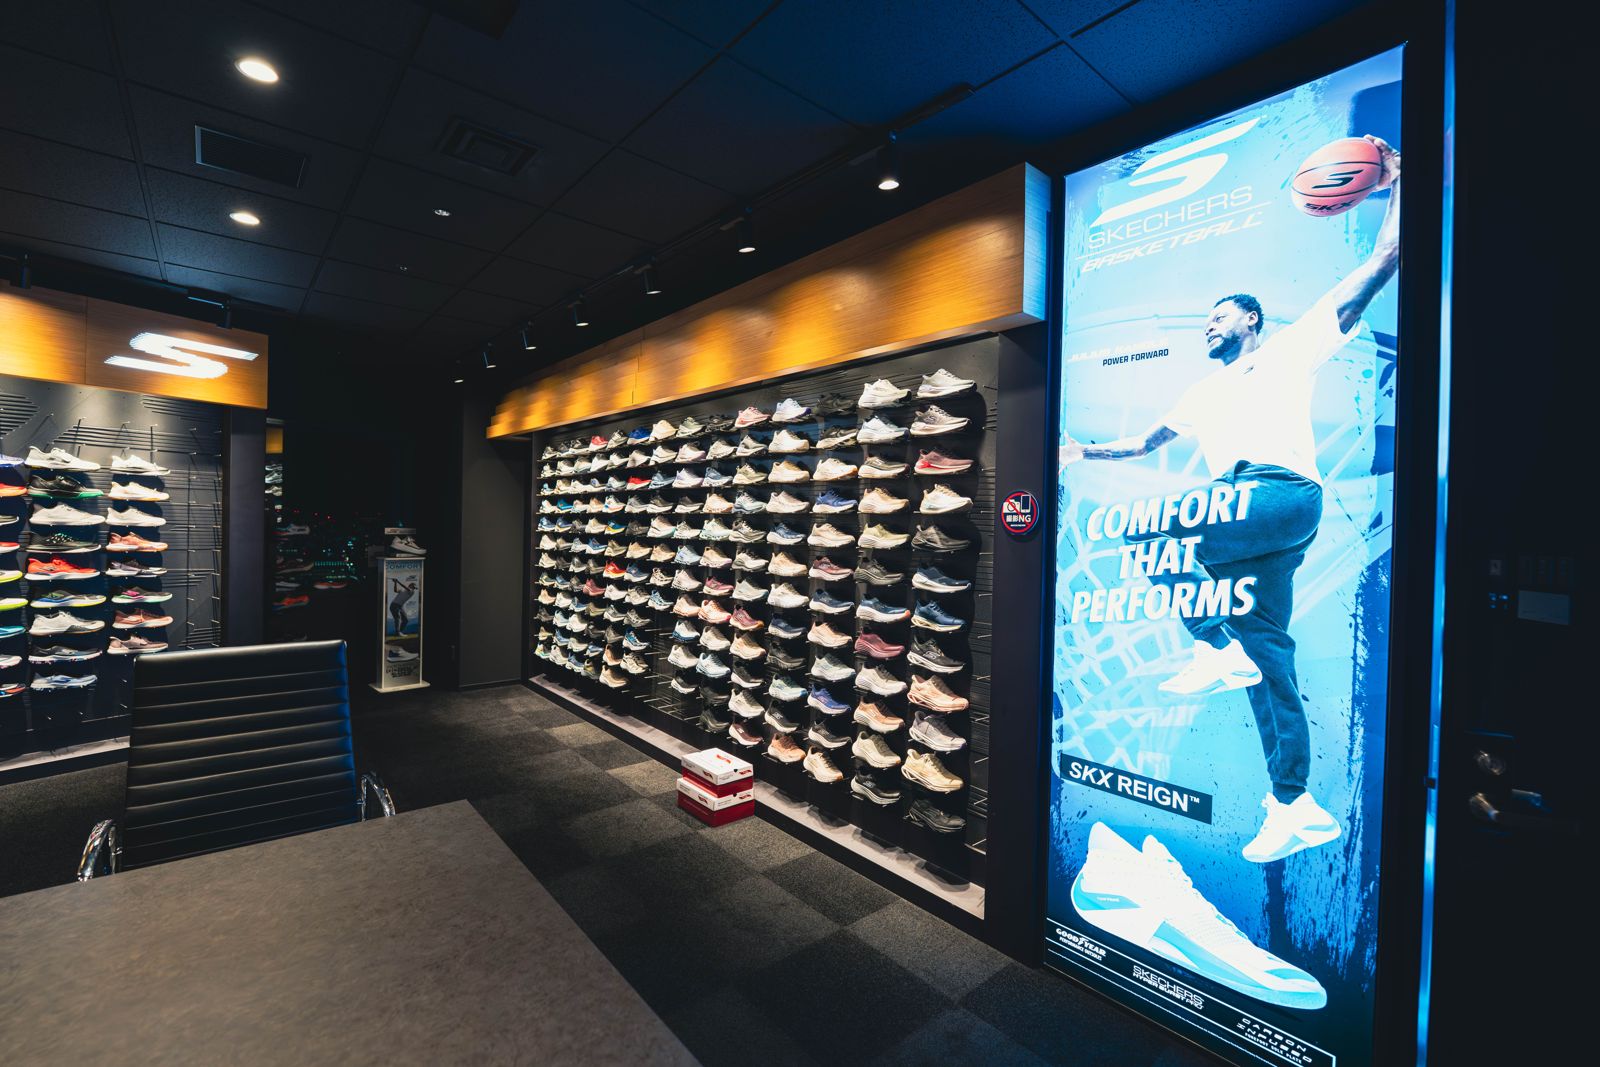
Backlit lightboxes and halo-lit category signage (Sport, USA, Modern Comfort) zone the space so buyers navigate by collection.

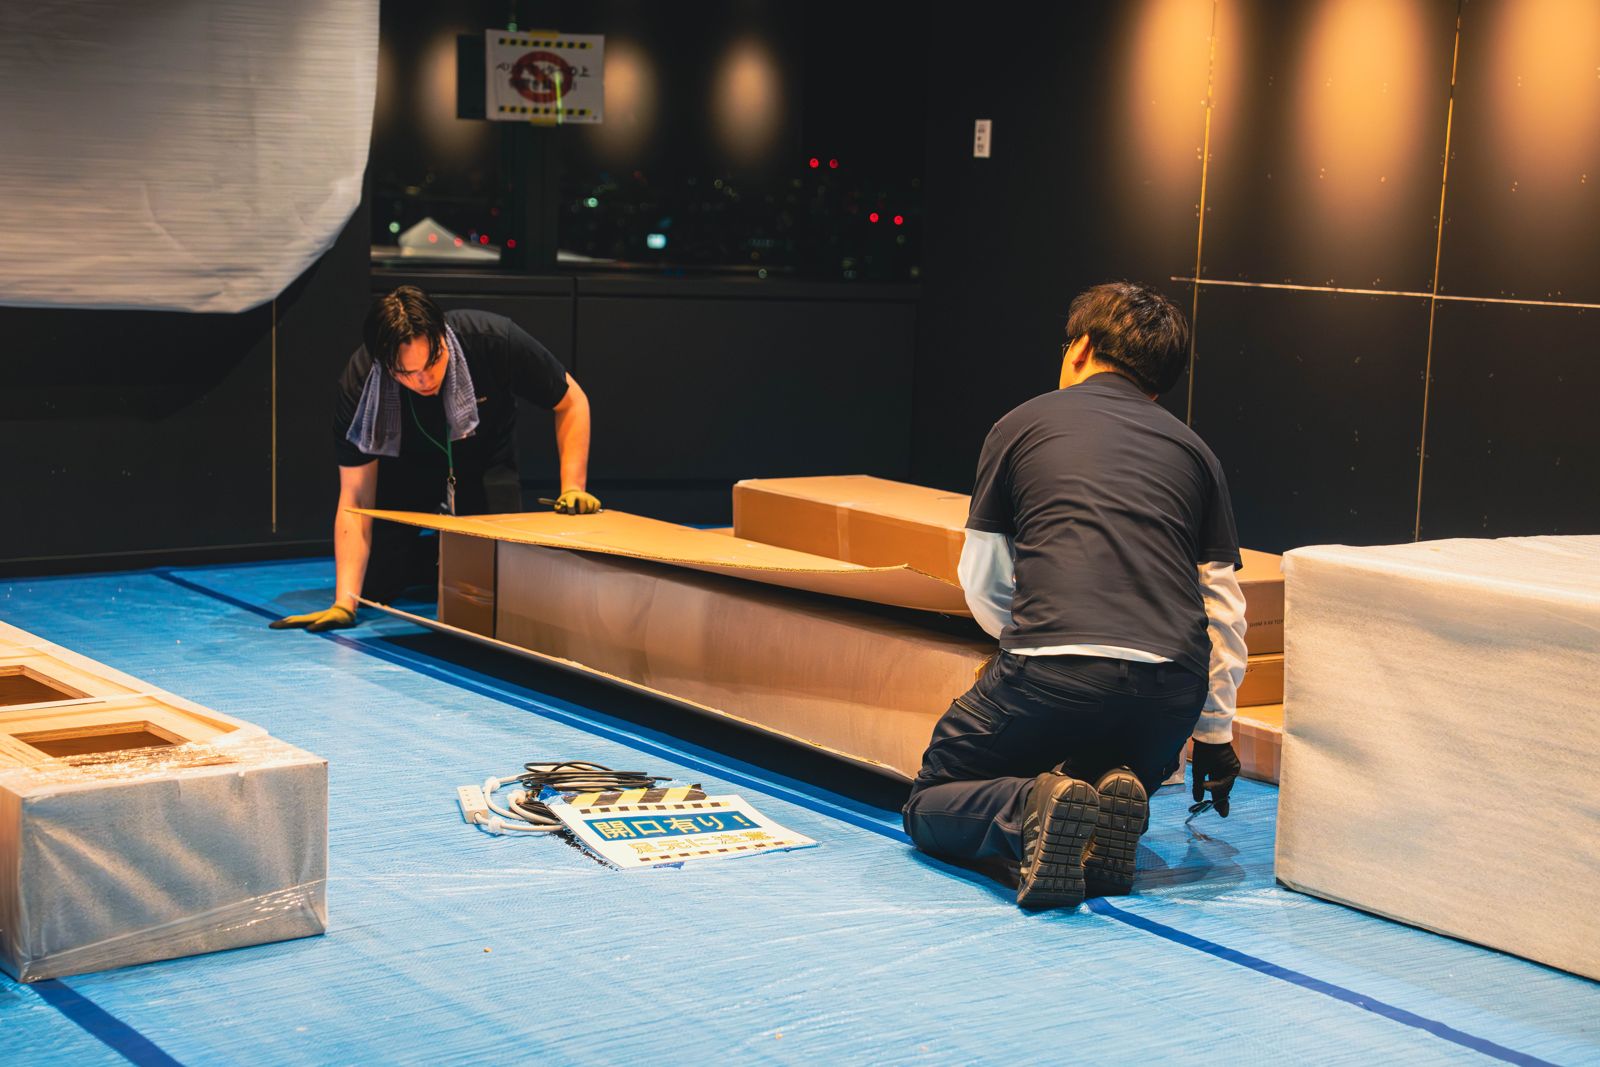
Our crew delivered and installed in phases around a working office — the showroom came online without taking the building offline.

FIG. 01 — PRODUCT WALLS Skechers Showroom — detail
PRJ-2064 · MILLWORK BAYSBuilt in-house · Las Vegas
SEC. 02 — THE BUILD

Millwork, light, and a few hundred shoes.

Club Magenta came out of our shop as a kit of engineered parts: a monumental entry arch, bar counters, lounge vignettes, and a stage wall — every piece welded, wrapped, and finished in-house, then installed on site overnight.

The signature surface was thousands of magenta sequins — walls that moved with the wind and read as pure energy on camera. Behind them: steel framing engineered for outdoor crowds and weather.

One team carried it from 3D concept to strike, so what showed up on the fan feeds matched the renders T-Mobile approved.

/01

Millwork product walls

Warm wood bays engineered for dense, swappable display.

/02

Backlit lightboxes

Illuminated brand and product moments throughout the room.

/03

Category signage

Zoned wayfinding that organizes hundreds of SKUs.

/04

Phased install

Built into a working space without downtime.

Outcome /

Hundreds of SKUs, one coherent story — a room buyers can walk, read, and order from in a single visit.
SEC. 03 — ON SITE

From the show floor.

Skechers Showroom — FIG. 02 — SHOWROOMFIG. 02 — SHOWROOM
Skechers Showroom — FIG. 03 — MILLWORKFIG. 03 — MILLWORK
Skechers Showroom — FIG. 04 — SPORT ZONEFIG. 04 — SPORT ZONE
Skechers Showroom — FIG. 05 — LIGHTBOXFIG. 05 — LIGHTBOX
Skechers Showroom — FIG. 06 — THE INSTALLFIG. 06 — THE INSTALL
SEC. 04 — YOUR TURN

Got a space to transform?

Tell us what you’re imagining. One business day, one real ballpark — not a runaround.