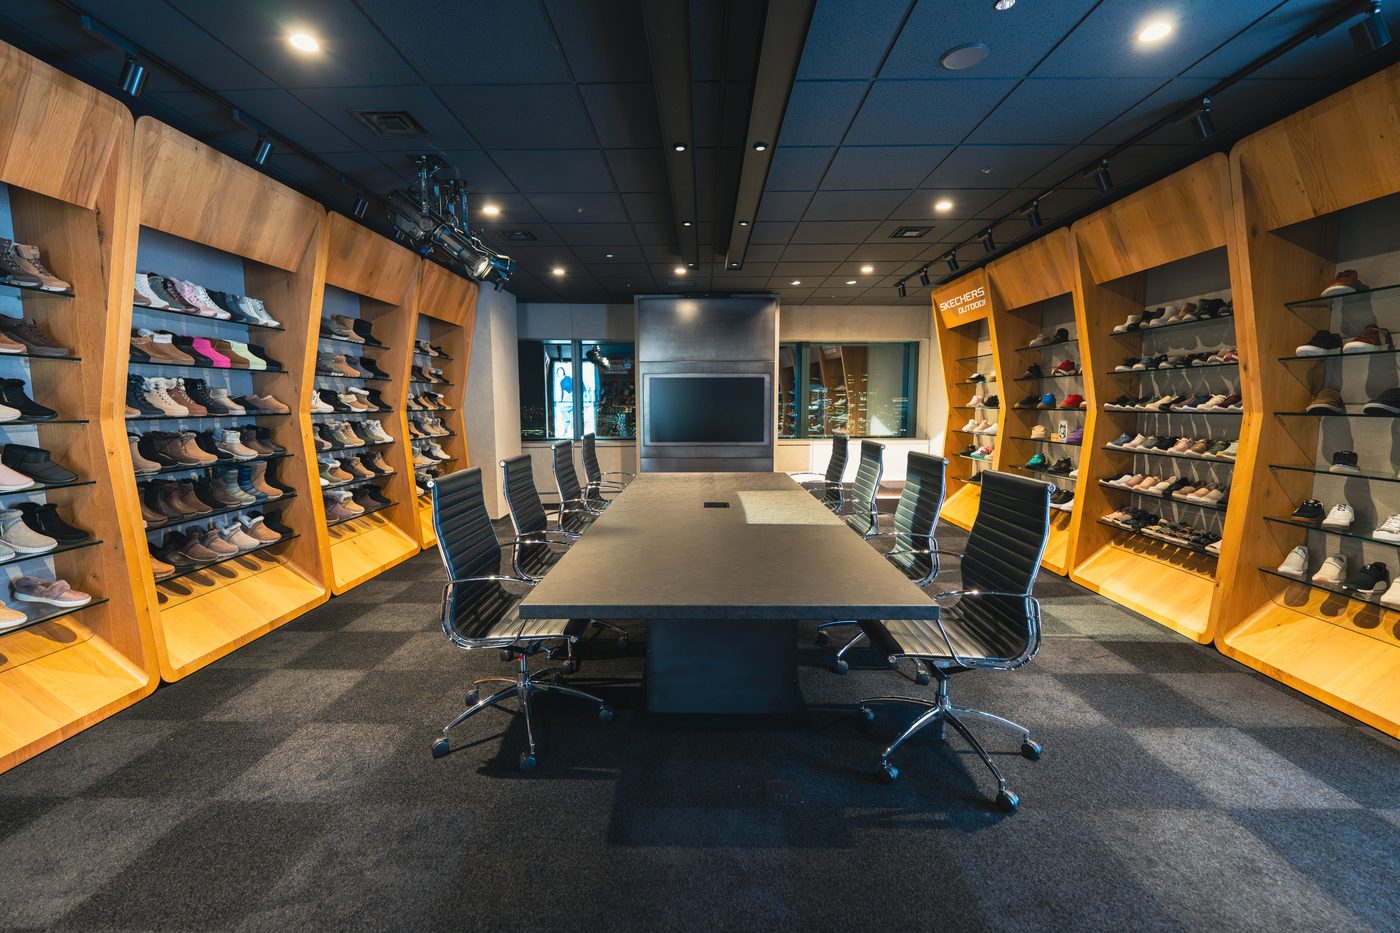
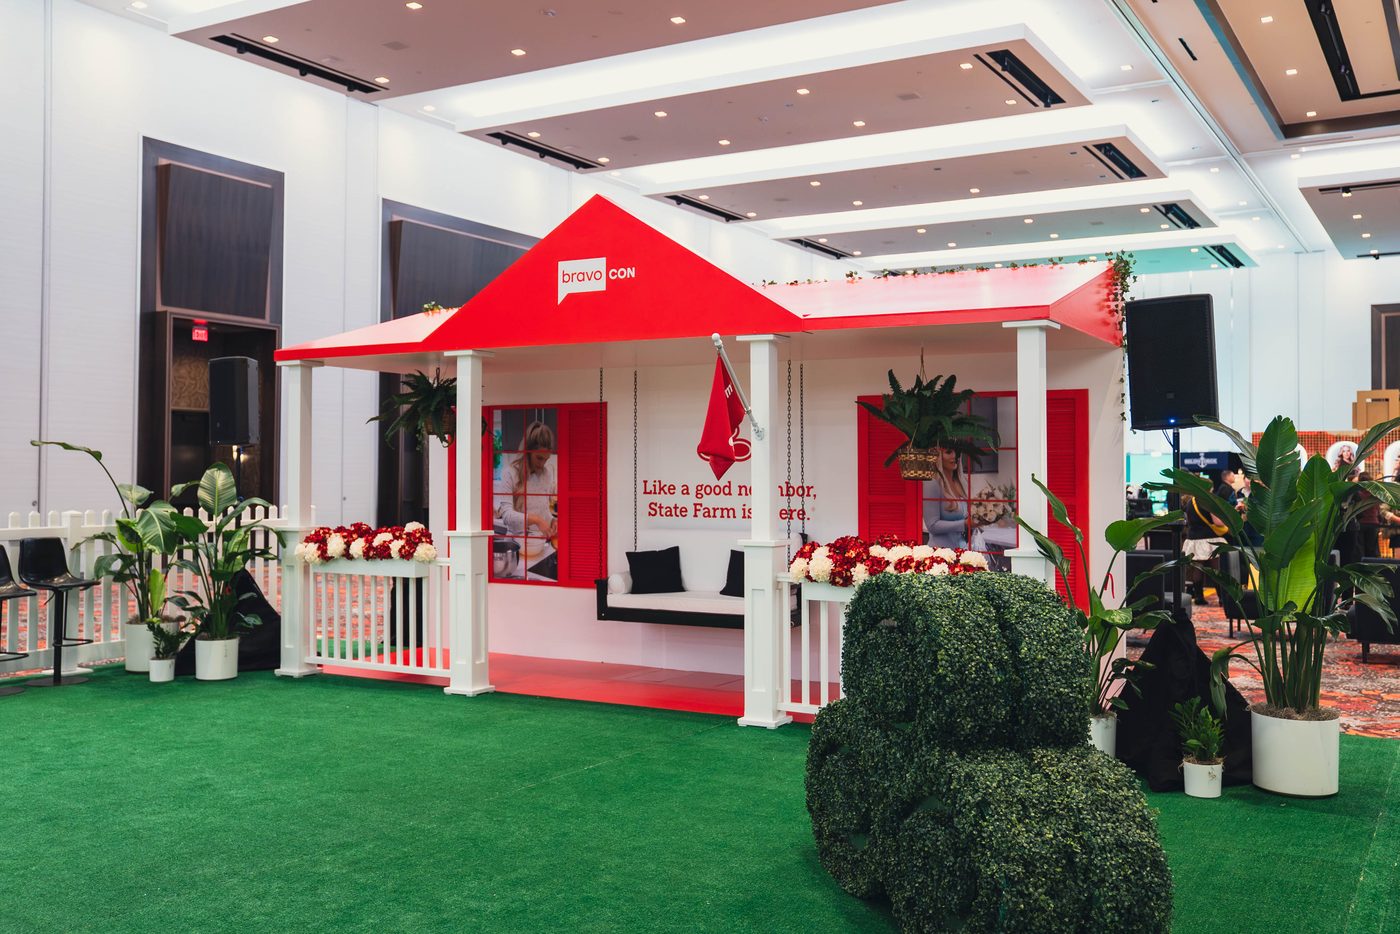
Permanent brand spaces and showrooms that put your product in its best possible light: built to impress on day one and day one thousand.
A showroom doesn’t get struck after the weekend. It works 365 days a year. That changes the engineering: millwork-grade materials, finishes that survive daily use, and details that hold up to a close look.
One team carries the project from space design through millwork, metal, graphics, and install, so the finished room matches the rendering your leadership approved.
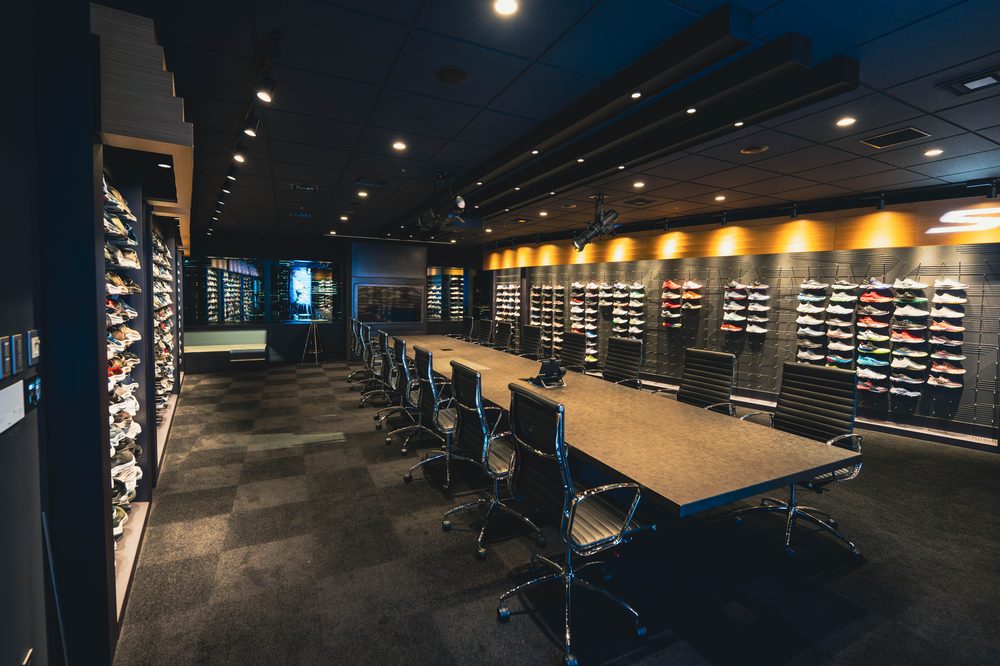
One contract, one team, zero hand-offs. Here’s what’s inside the scope.
Layout, sightlines, and product story: designed in 3D and approved before build.
Casework and architectural elements built to furniture-grade finish.
Welded and CNC-cut structure for displays that anchor the room.
Dimensional brand signage and environmental graphics, in-house.
Off-hours and phased scheduling that keeps your office working.
Modular elements that swap as products and messaging evolve.
Scope, space, goals, budget, two minutes with the quote form. A ballpark comes back fast.
A 3D concept and a locked number. You approve the design before we cut a single sheet.
Fabrication, graphics, logistics, install, teardown, all handled. You walk into a finished build.
Can’t find yours? Ask us directly, real answers, not runarounds.
A project lead reviews every request, a builder, not a call center. You get a scope and a real ballpark within one business day.
Prefer to talk? 702 · 930 · 3565
Tell us what you’re imagining. One business day, one real ballpark, not a runaround.