Home  /  Work  /  Faven Two-Story Booth
Case File · PRJ-2093

Two stories above the noise.

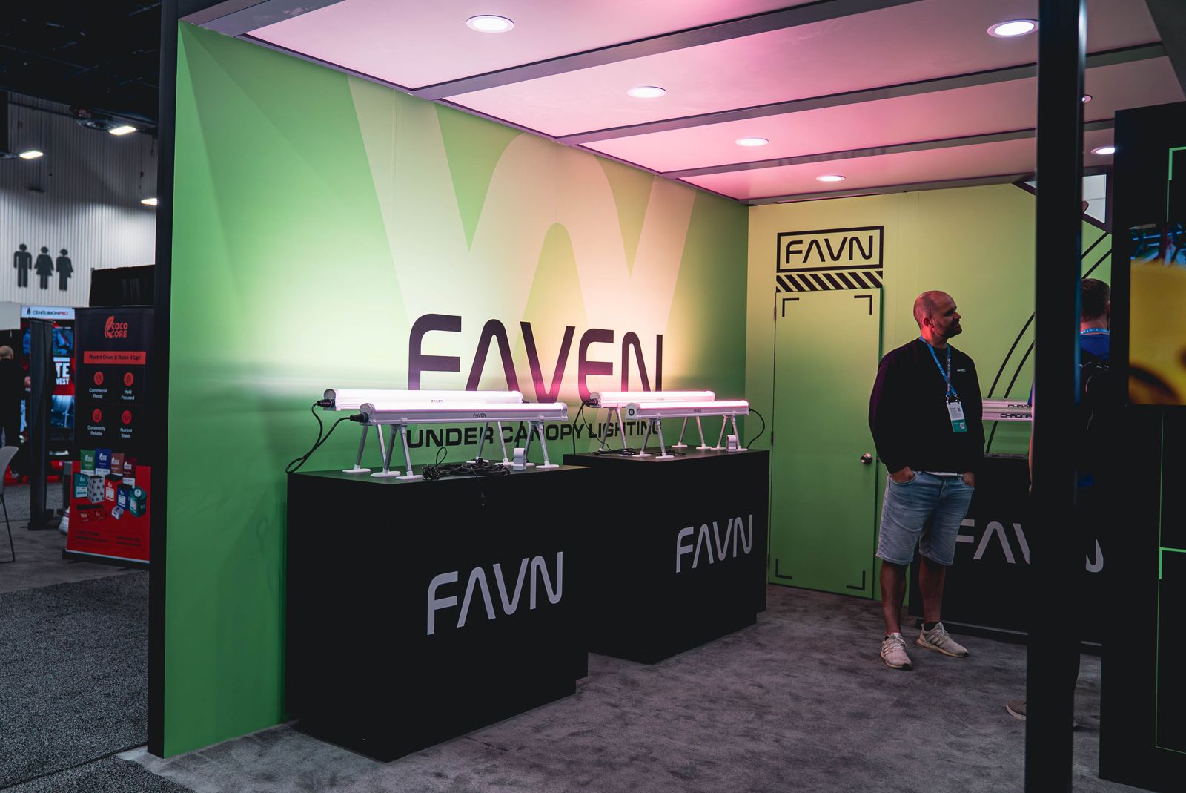
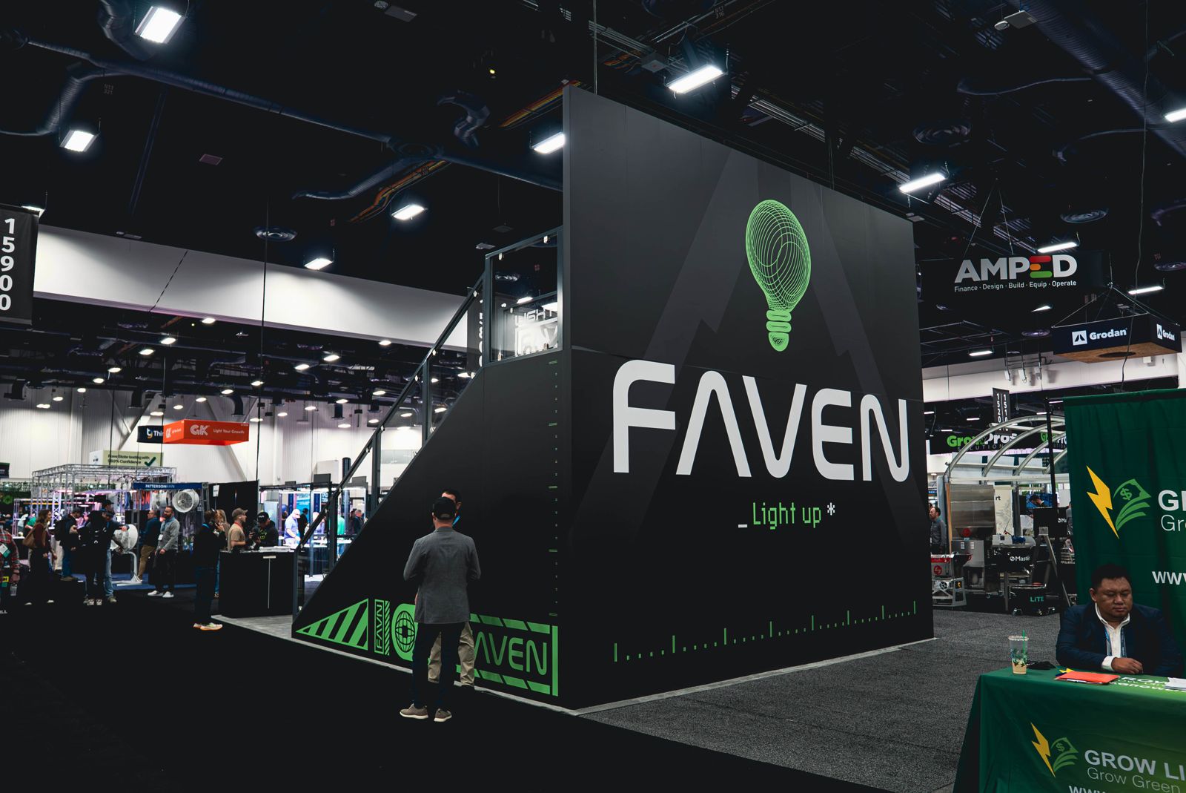
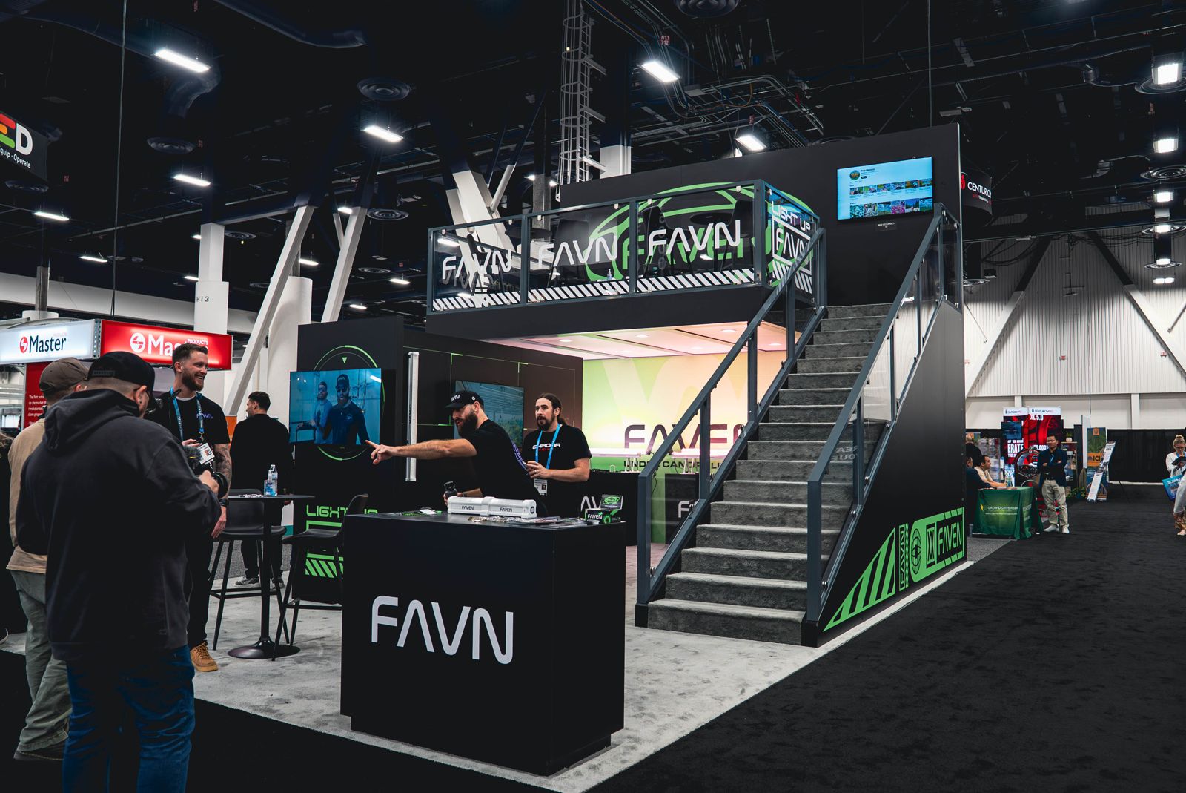
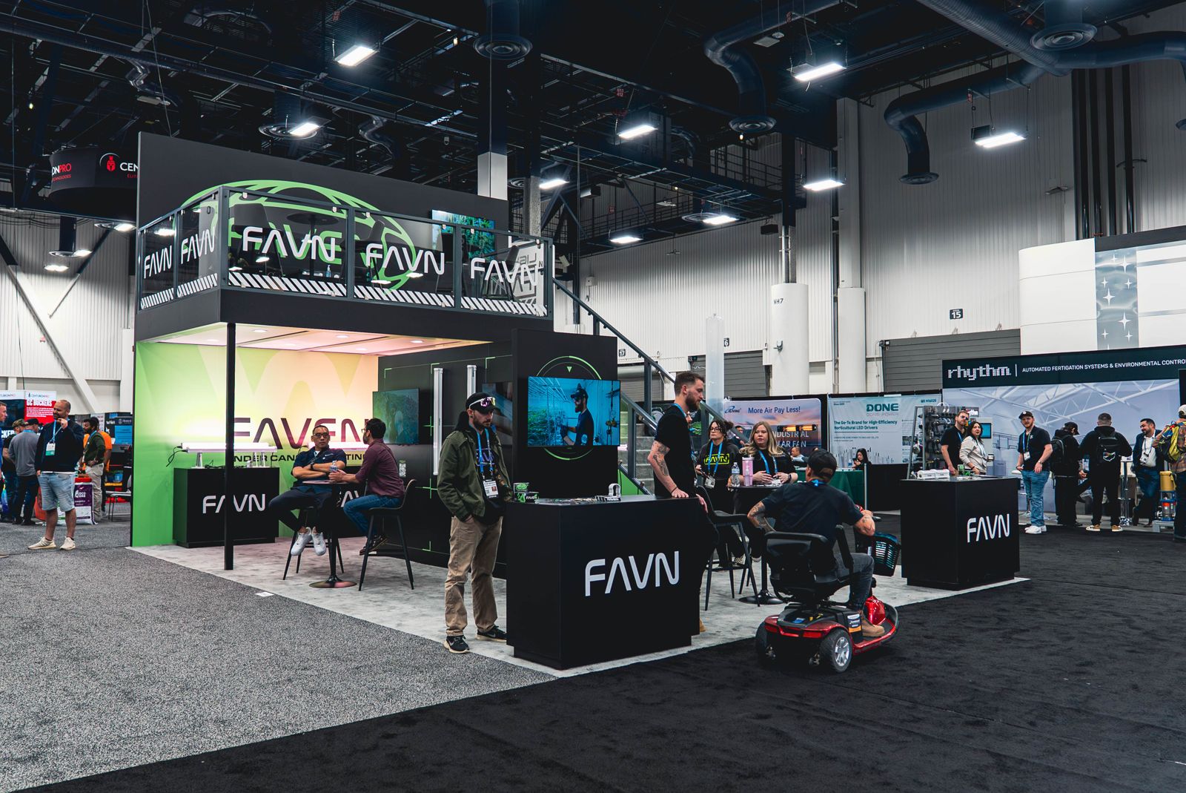
On a packed show floor, Faven needed presence that couldn’t be walked past. We engineered a double-deck exhibit — private meeting space upstairs, brand and demos below.

Client
Faven
Venue
Tradeshow · Las Vegas
Type
Custom Exhibit
Scope
Design → Install
SEC. 01 — THE BRIEF

Get seen across the hall.

A convention floor is a sea of ten-foot backwalls. Faven’s brief was simple: rise above it — literally. A second story means visibility across the hall and a quiet room above the crowd.

Double decks are the deep end of exhibit engineering: occupied structure, code-compliant stairs and rails, and a build that assembles cleanly inside a hard move-in window.
Case Sheet — Faven Two-Story BoothPRJ-2093
ClientFaven
VenueConvention show floor · Las Vegas
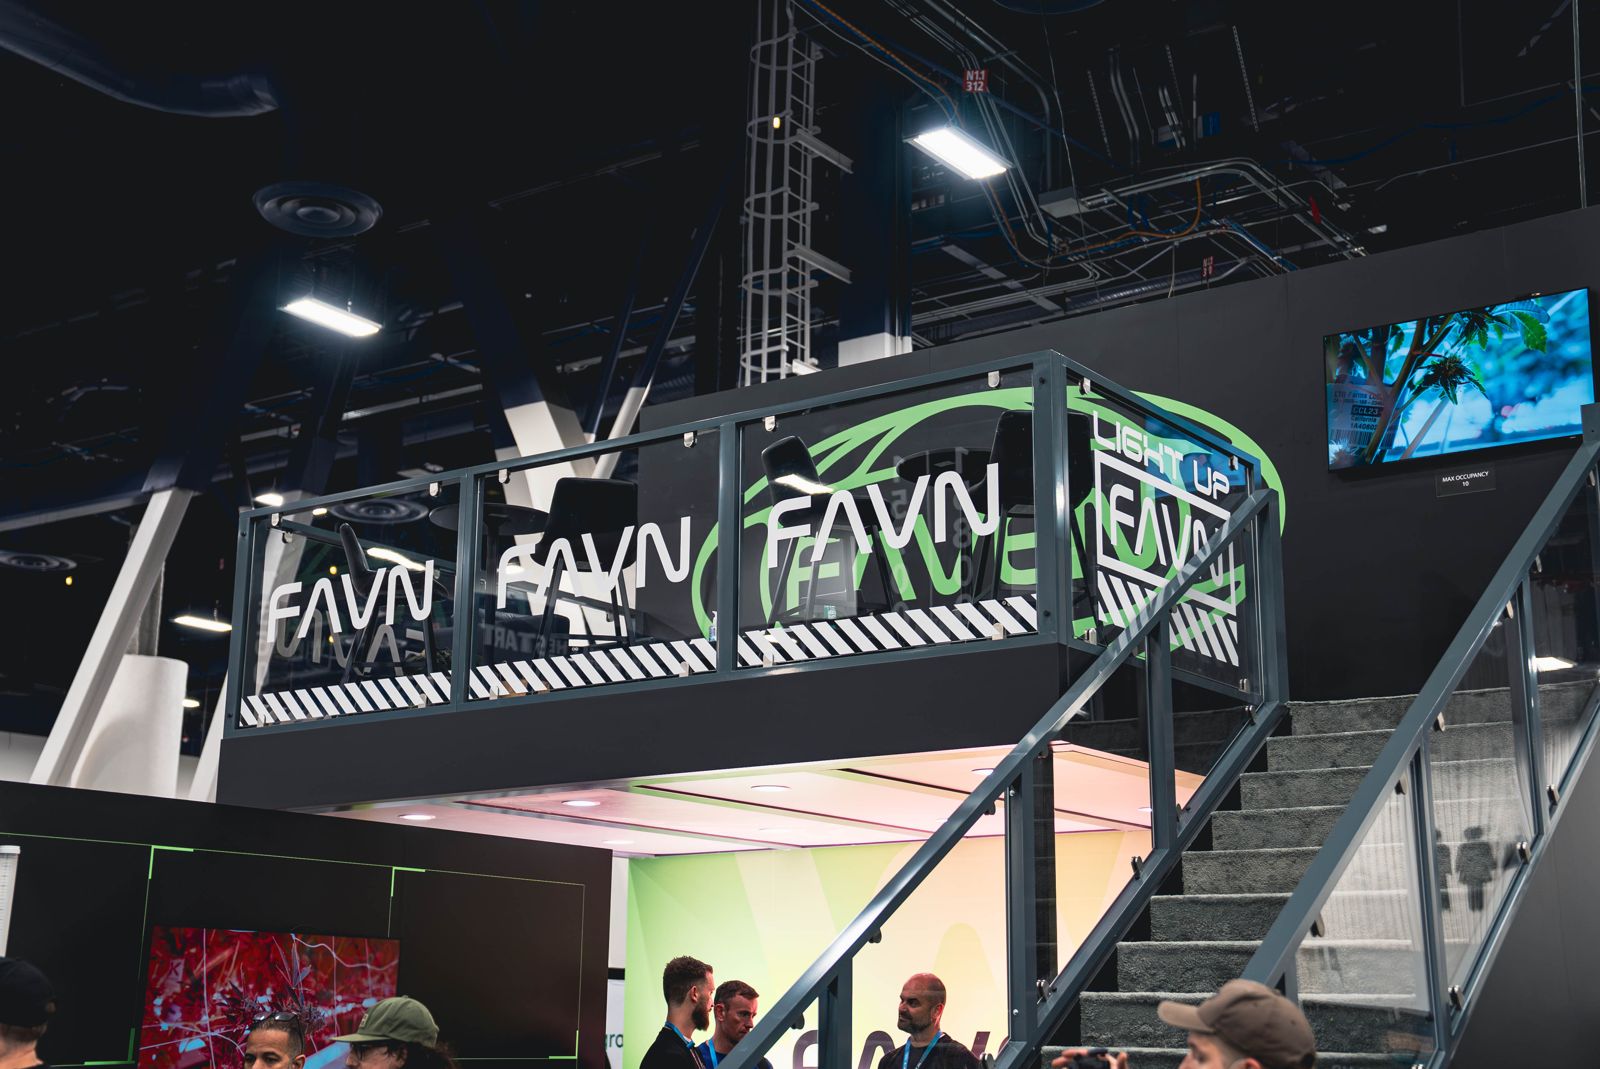
ElementsDouble deck · staircase · meeting deck · demo counters · brand towers
DisciplinesMetal · woodshop · graphics · install
TimelineShow-date driven move-in
FIG. 01 — DOUBLE DECK Faven Two-Story Booth — detail
PRJ-2093 · DECK + STAIRBuilt in-house · Las Vegas
SEC. 02 — THE BUILD

Steel first, story second.

The bones came first: a welded steel deck and staircase engineered for real occupancy, test-fit in our shop before it ever saw the convention center.

Over the structure went the brand — black architecture with Faven’s neon green, backlit logo towers, and graphic rails that read from across the hall.

Downstairs worked the crowd with demo counters; upstairs, a meeting deck kept deals above the noise.

FIG. 01 — DOUBLE DECK Faven Two-Story Booth — detail
PRJ-2093 · DECK + STAIRBuilt in-house · Las Vegas
SEC. 02 — THE BUILD

Steel first, story second.

Club Magenta came out of our shop as a kit of engineered parts: a monumental entry arch, bar counters, lounge vignettes, and a stage wall — every piece welded, wrapped, and finished in-house, then installed on site overnight.

The signature surface was thousands of magenta sequins — walls that moved with the wind and read as pure energy on camera. Behind them: steel framing engineered for outdoor crowds and weather.

One team carried it from 3D concept to strike, so what showed up on the fan feeds matched the renders T-Mobile approved.

/01

Structural deck

Welded steel engineered and test-fit for occupancy.

/02

Engineered staircase

Code-compliant stairs and rails, integrated into the brand skin.

/03

Brand towers

Backlit black-and-green architecture visible across the hall.

/04

Demo counters

Ground-floor stations built for a constant crowd.

Outcome /

A booth visible from across the hall — and a private meeting deck that stayed booked through the show.
SEC. 03 — ON SITE

From the show floor.

Faven Two-Story Booth — FIG. 02 — SHOW FLOORFIG. 02 — SHOW FLOOR
Faven Two-Story Booth — FIG. 03 — STAIRCASEFIG. 03 — STAIRCASE
Faven Two-Story Booth — FIG. 04 — INTERIORFIG. 04 — INTERIOR
Faven Two-Story Booth — FIG. 05 — BRAND TOWERFIG. 05 — BRAND TOWER
Faven Two-Story Booth — FIG. 06 — DECK DETAILFIG. 06 — DECK DETAIL
SEC. 04 — YOUR TURN

Got a show floor to own?

Tell us what you’re imagining. One business day, one real ballpark — not a runaround.