SHOT Show is one of the densest floors in the industry. Sentis’s brief: architectural presence that reads across the hall, demo space that works a constant crowd, and a private level where serious conversations can actually happen.
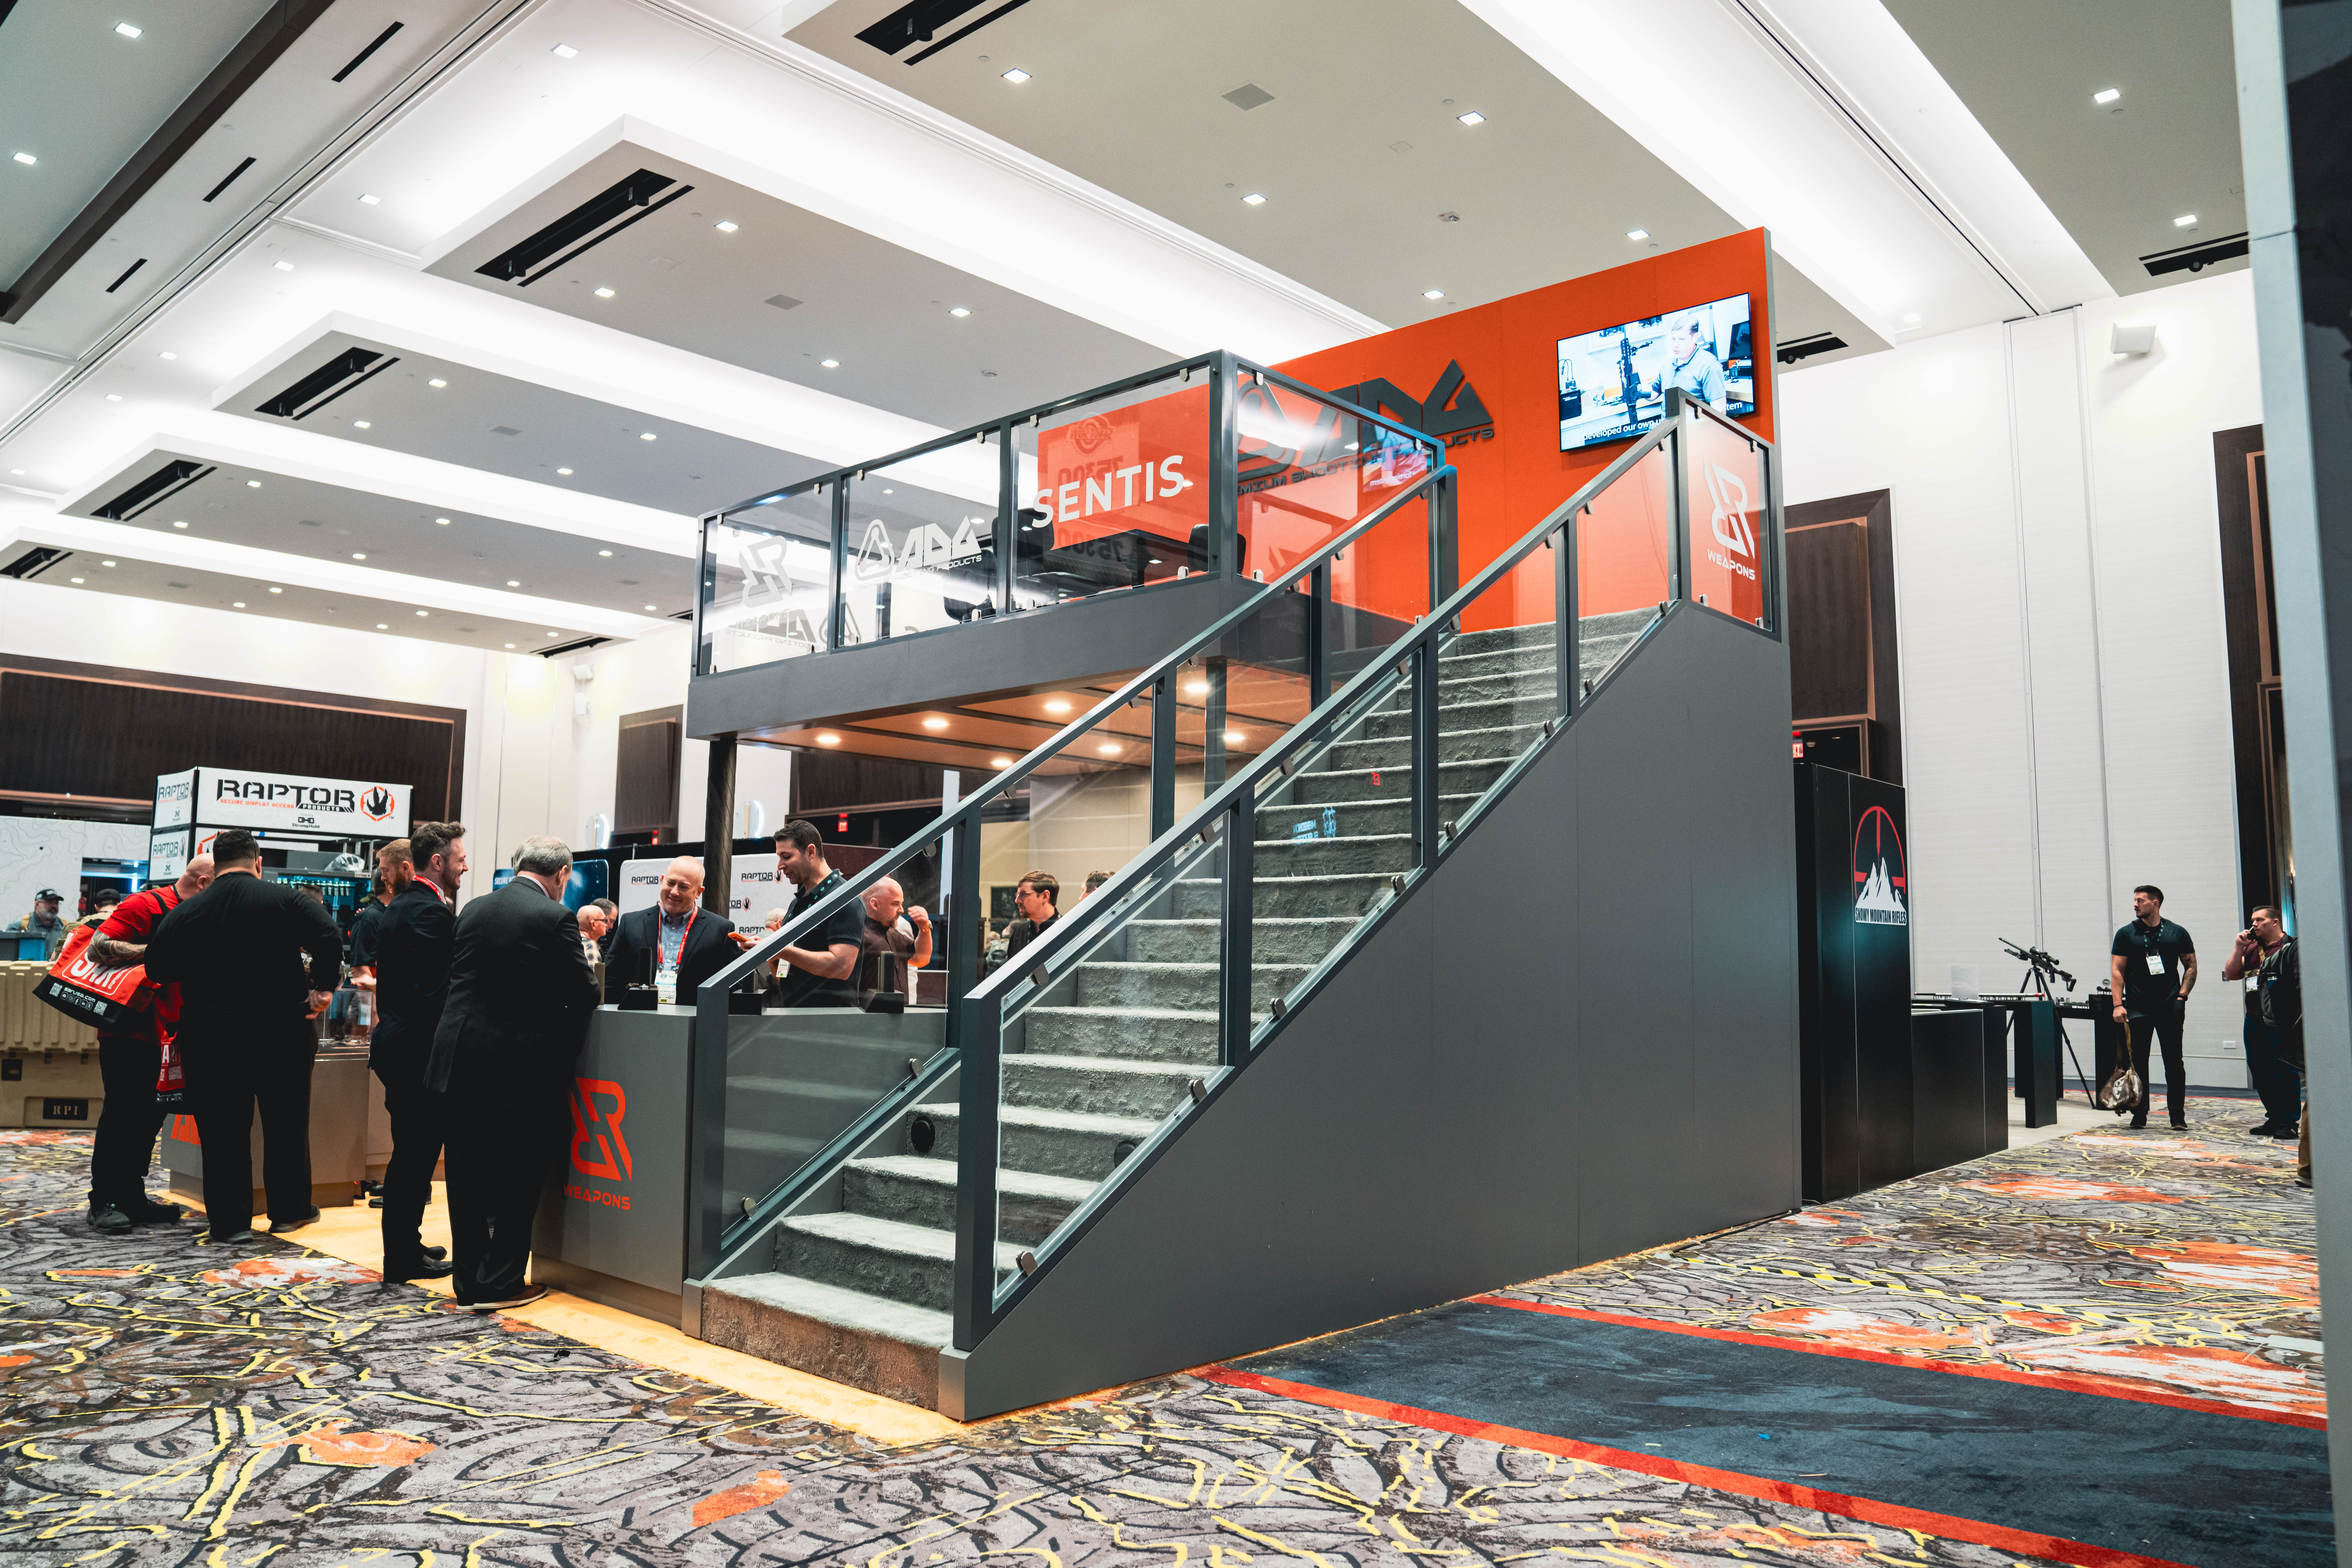
Double decks are occupied structure — engineered framing, code-compliant stairs and rails, and a build that assembles clean inside a hard move-in window.
The structure led: a welded double deck with engineered stairs and glass rails, skinned in charcoal architecture with Sentis orange breaking hard against it.
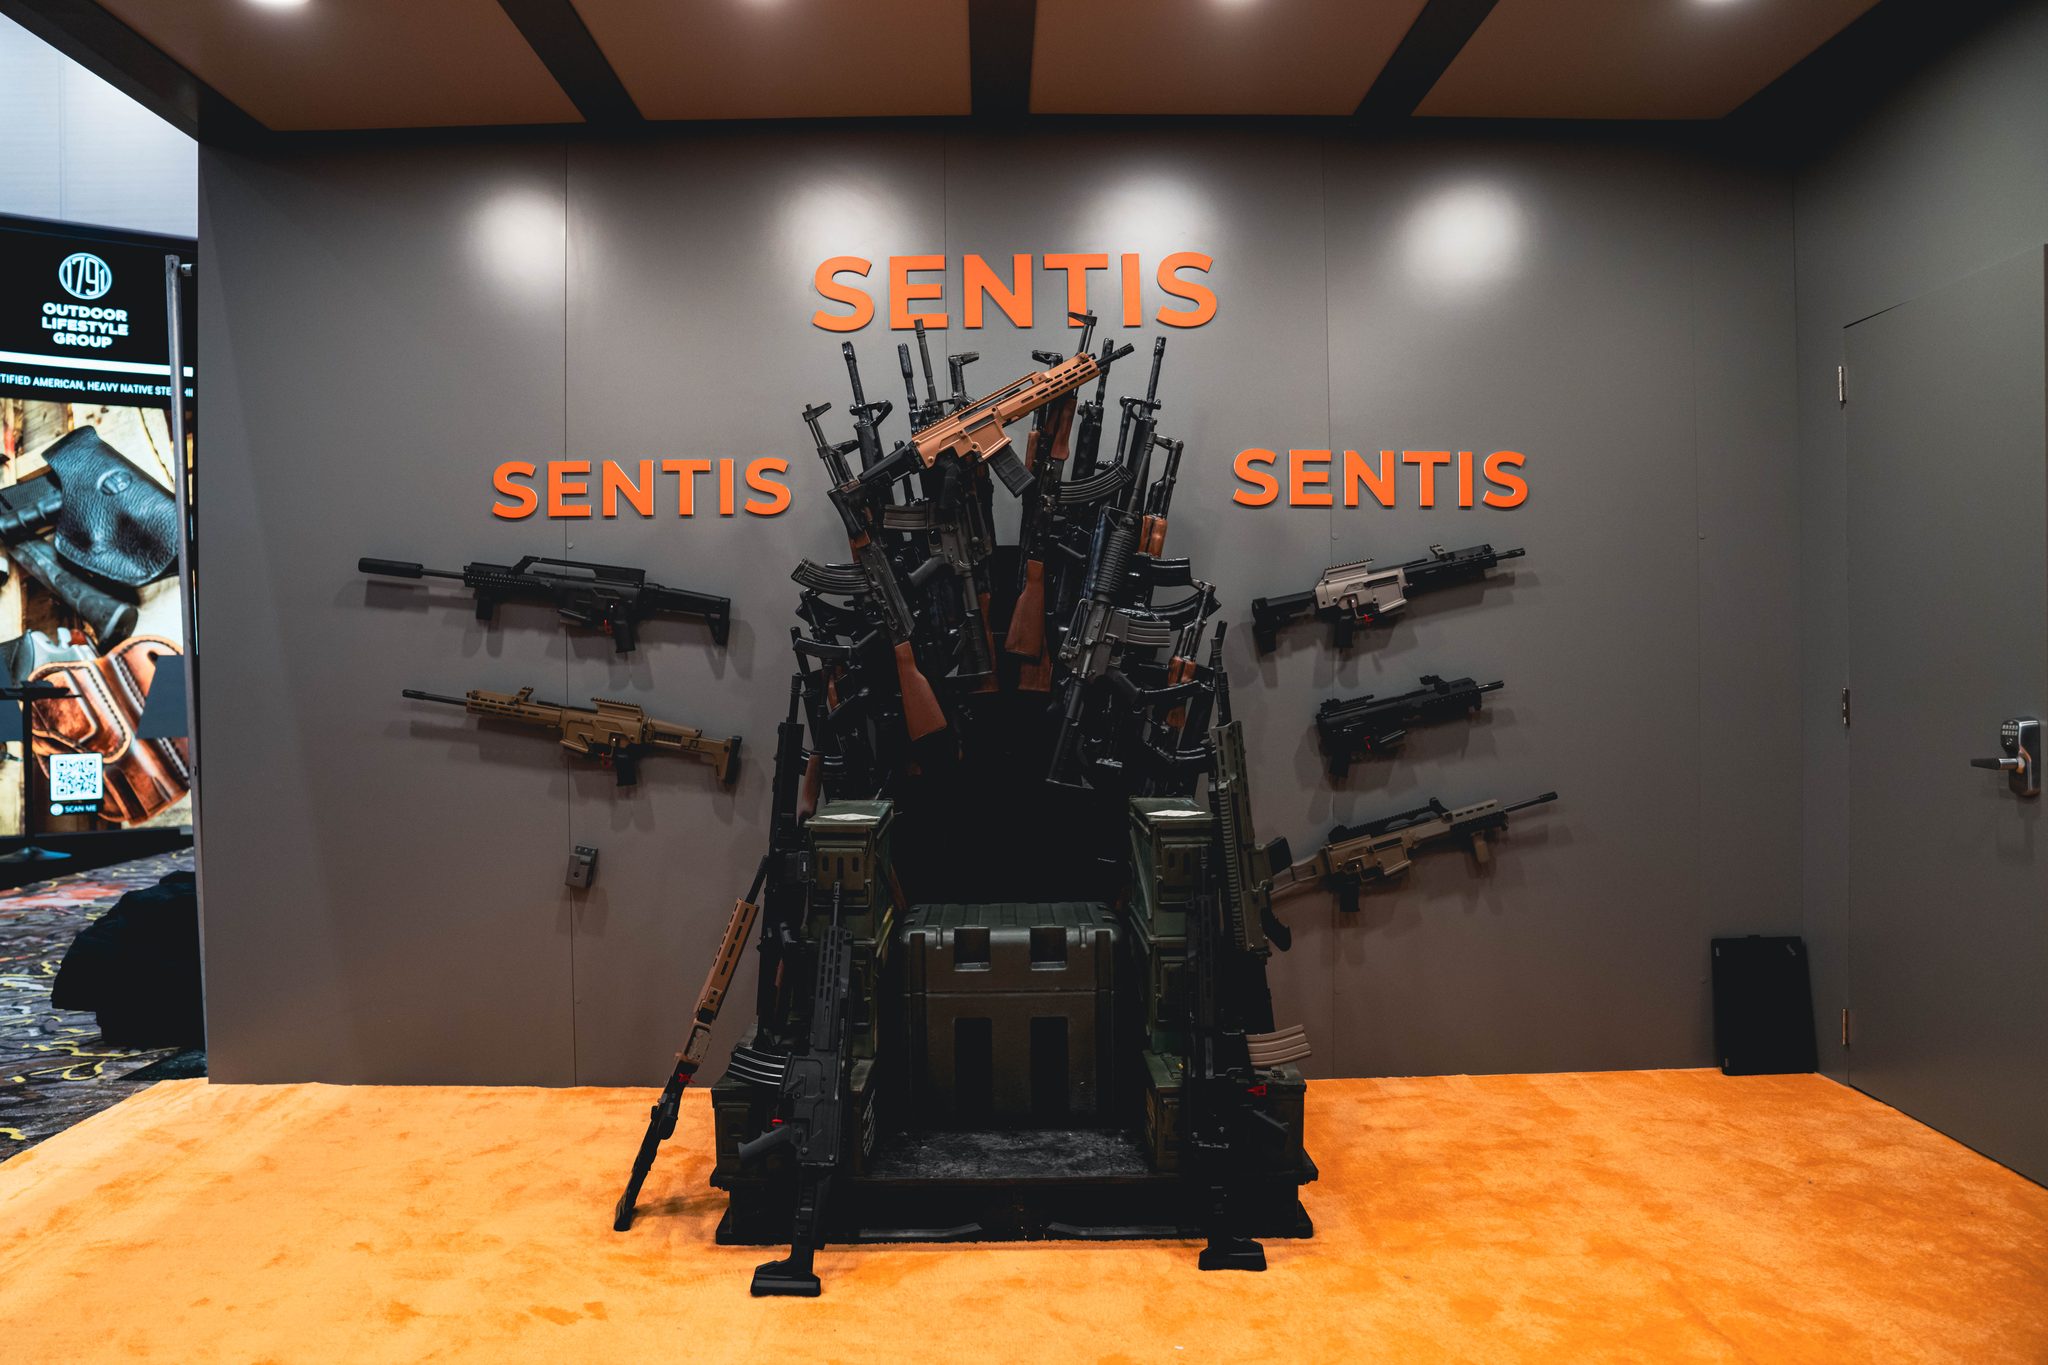
Downstairs did the volume — product showcases, live demos, and a throne wall built entirely from tactical gear that became one of the most photographed spots on the floor.
Upstairs, a private meeting deck gave the Sentis team an elevated room — literally and figuratively — to close.
Club Magenta came out of our shop as a kit of engineered parts: a monumental entry arch, bar counters, lounge vignettes, and a stage wall — every piece welded, wrapped, and finished in-house, then installed on site overnight.
The signature surface was thousands of magenta sequins — walls that moved with the wind and read as pure energy on camera. Behind them: steel framing engineered for outdoor crowds and weather.
One team carried it from 3D concept to strike, so what showed up on the fan feeds matched the renders T-Mobile approved.
Welded steel engineered for occupancy, test-fit in-shop.
A photo op built from the product itself.
Showcases and live demos working a constant crowd.
Private space above the noise, booked all show.
One of the most talked-about photo ops at SHOT Show — and a meeting deck that kept the Sentis team closing all week.
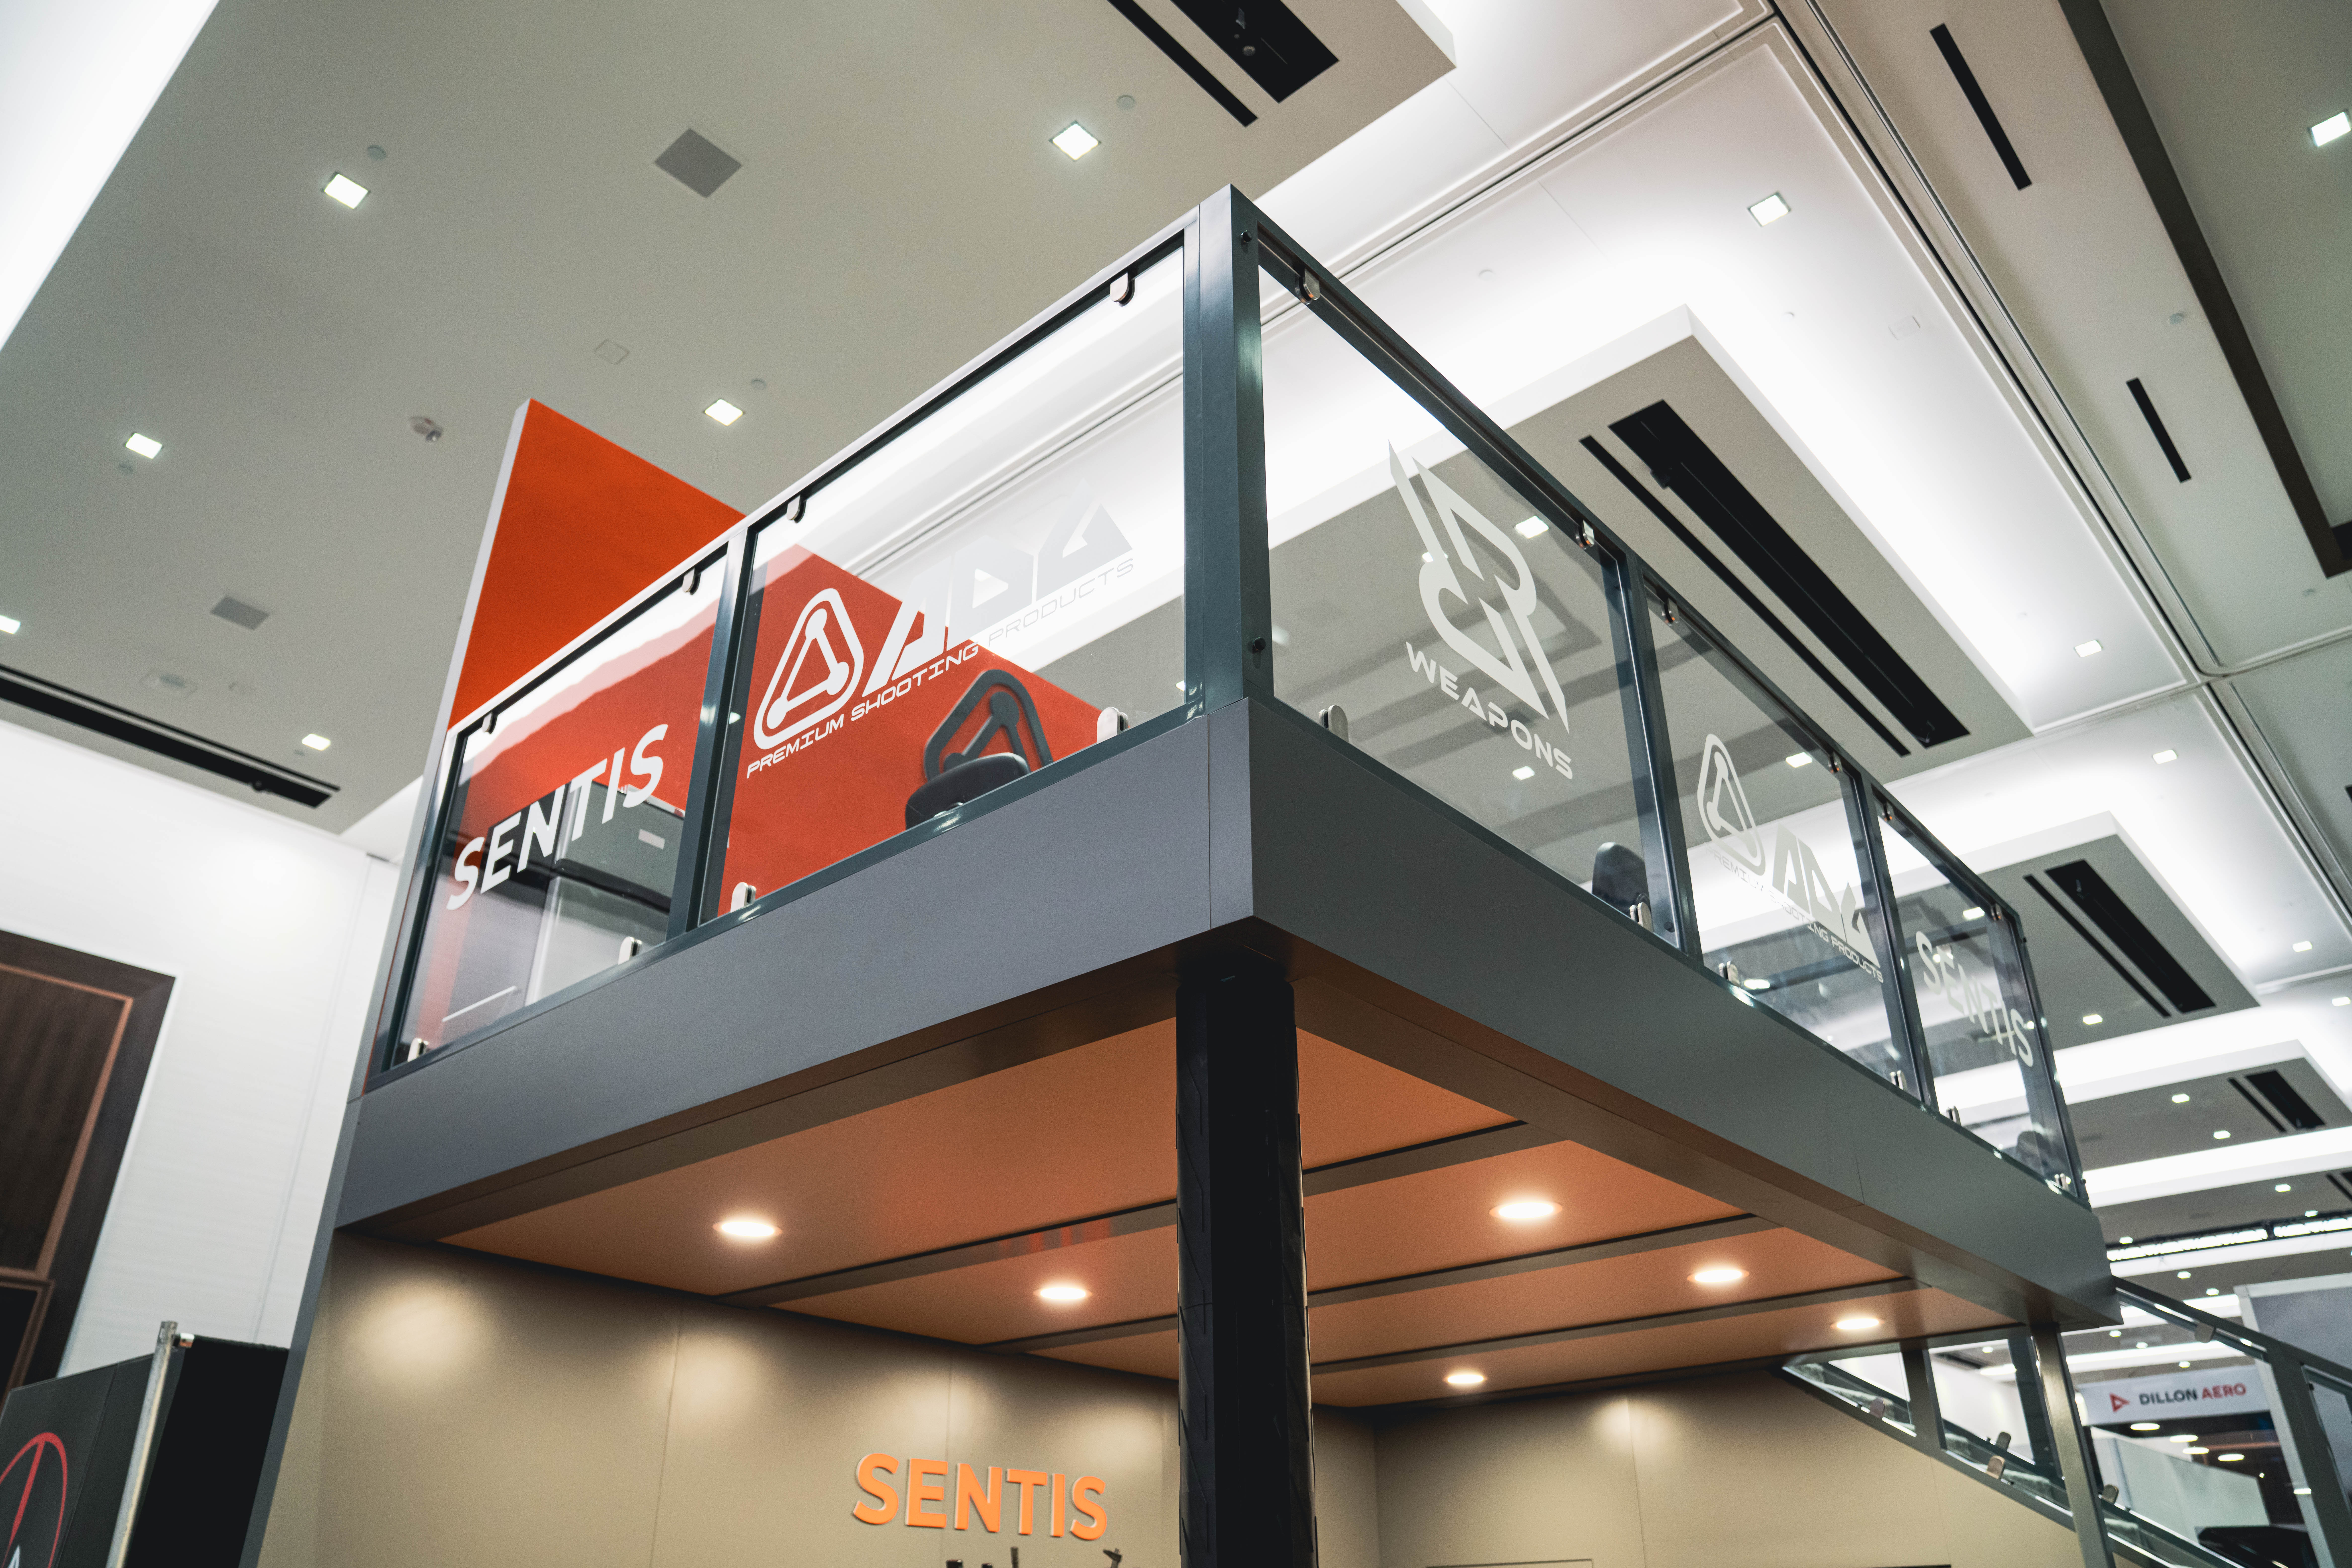 FIG. 03 — DECK STRUCTURE
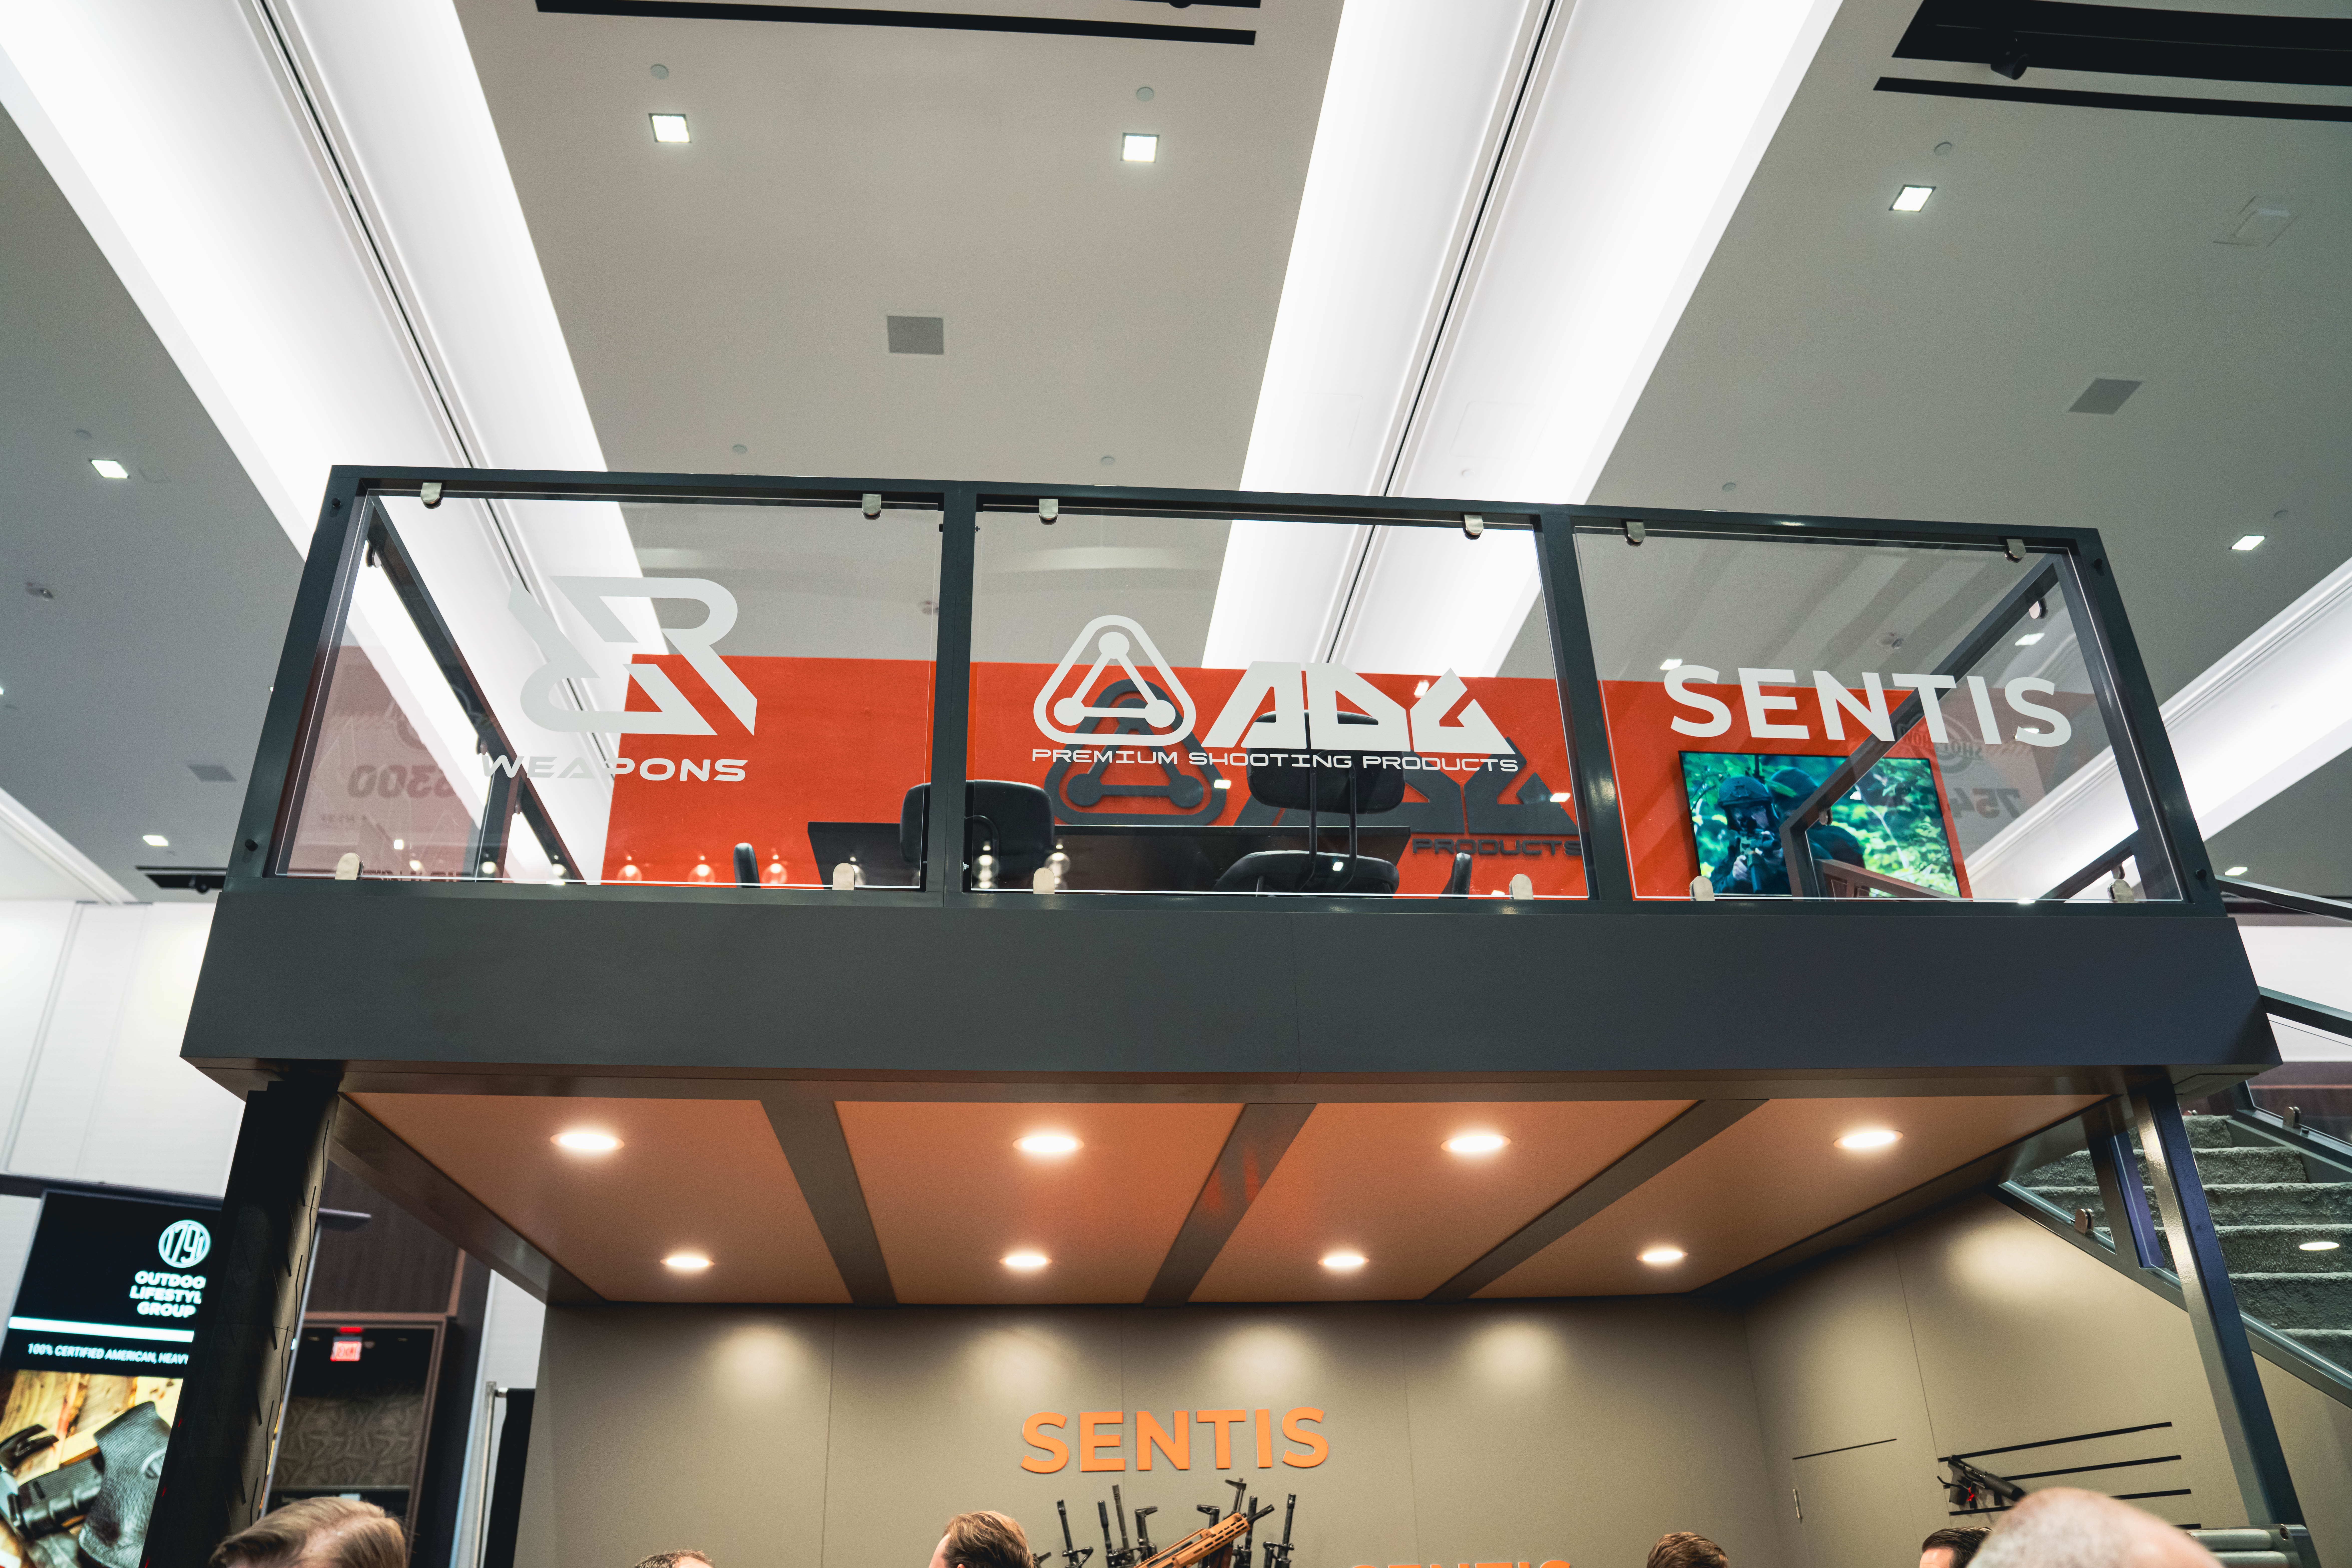 FIG. 04 — UPPER SIGNAGE
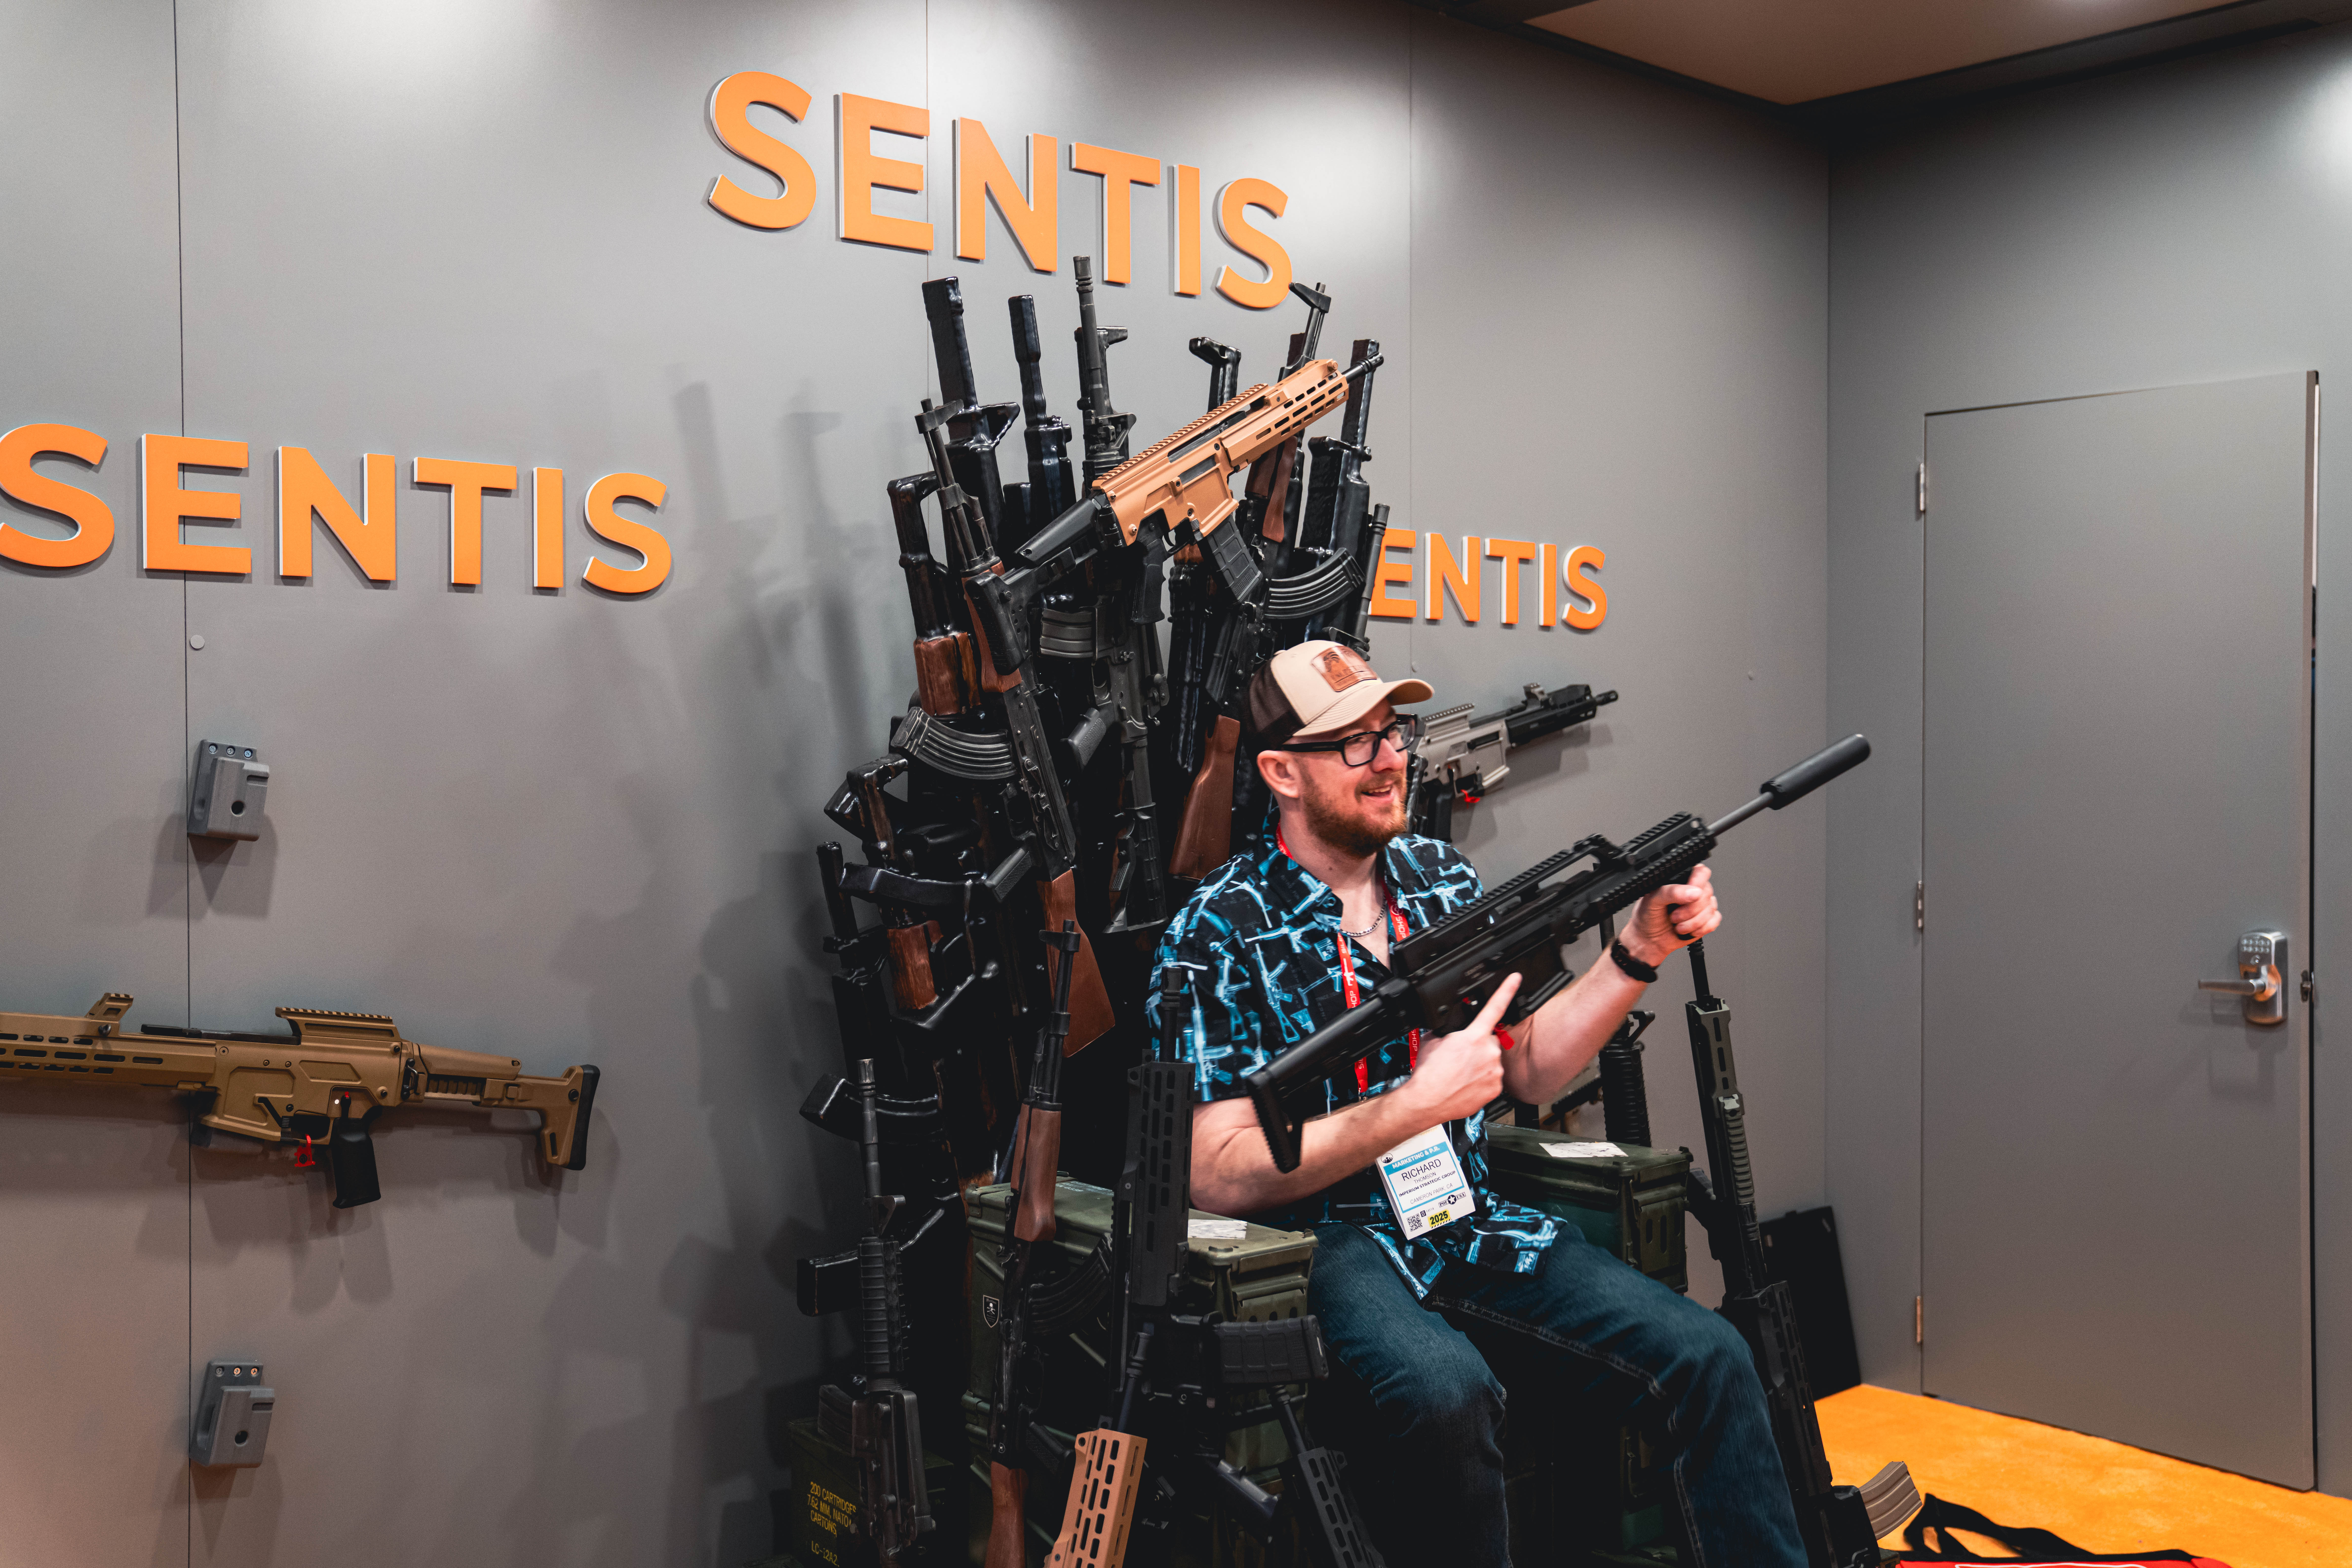 FIG. 05 — THRONE
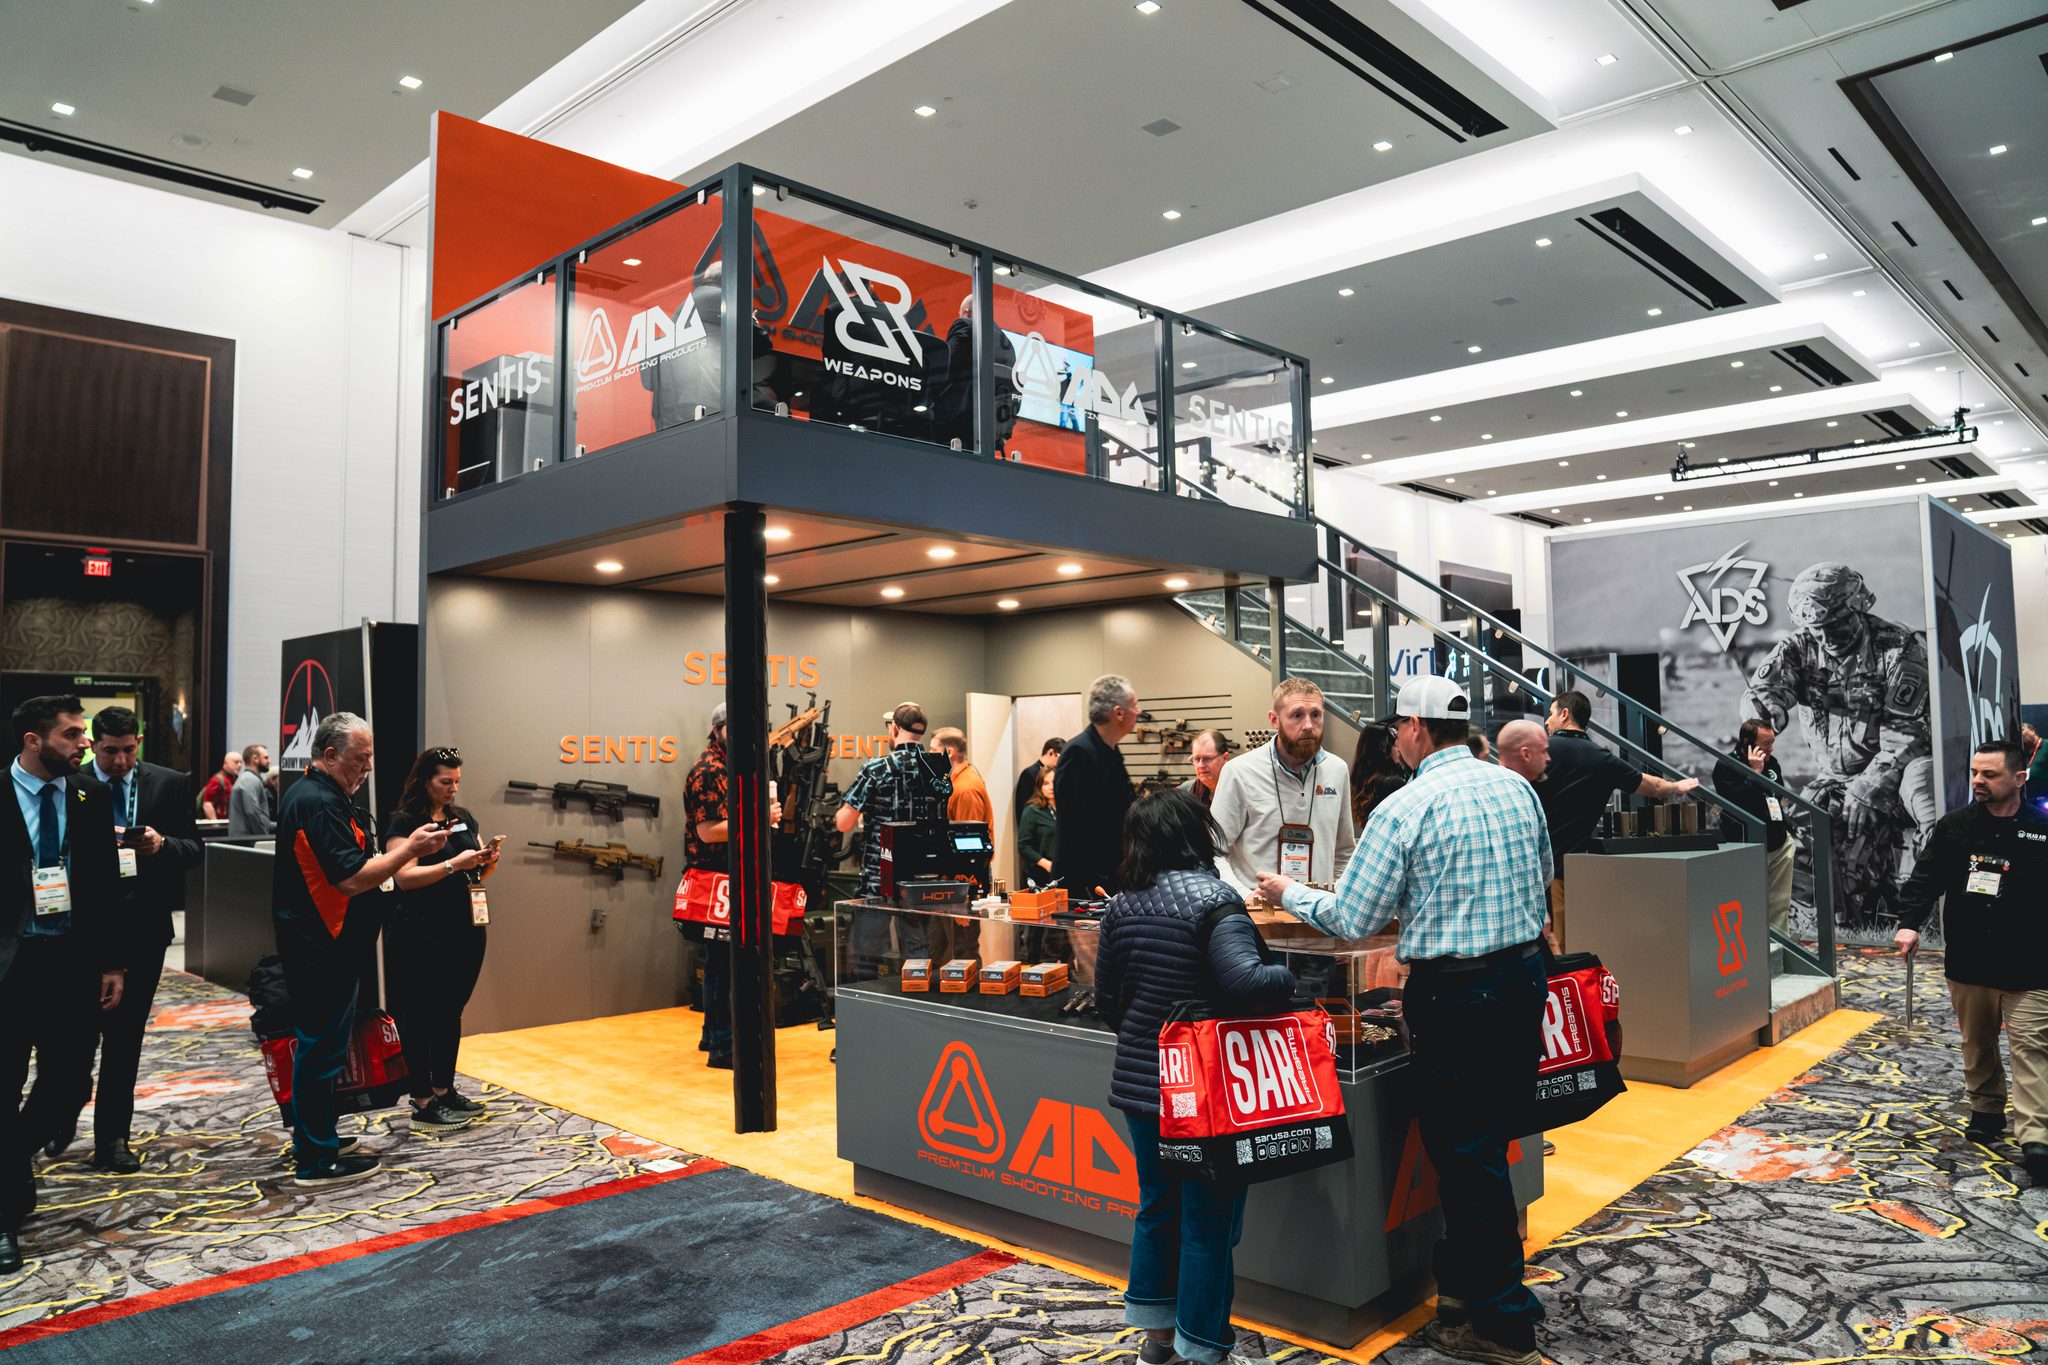 FIG. 06 — SHOW FLOOR
Tell us what you’re imagining. One business day, one real ballpark — not a runaround.
