At Customer Contact Week — 5,000+ attendees and 200+ solution providers under one roof at Caesars Forum — Transcom skipped the tech-booth playbook. We built them a warm, architectural space where conversations could actually happen.
CCW Las Vegas is the world’s largest customer contact event: four days, 5,000+ CX leaders, and an expo hall of 200+ vendors — most of them shouting in LED. Transcom’s brief was to do the opposite: feel like the calm, confident brand in the room.
The brand line — “Powered by technology, Led by People” — set the design direction. Less screen wall, more architecture: real wood, real hospitality, and a place to sit down and talk business.
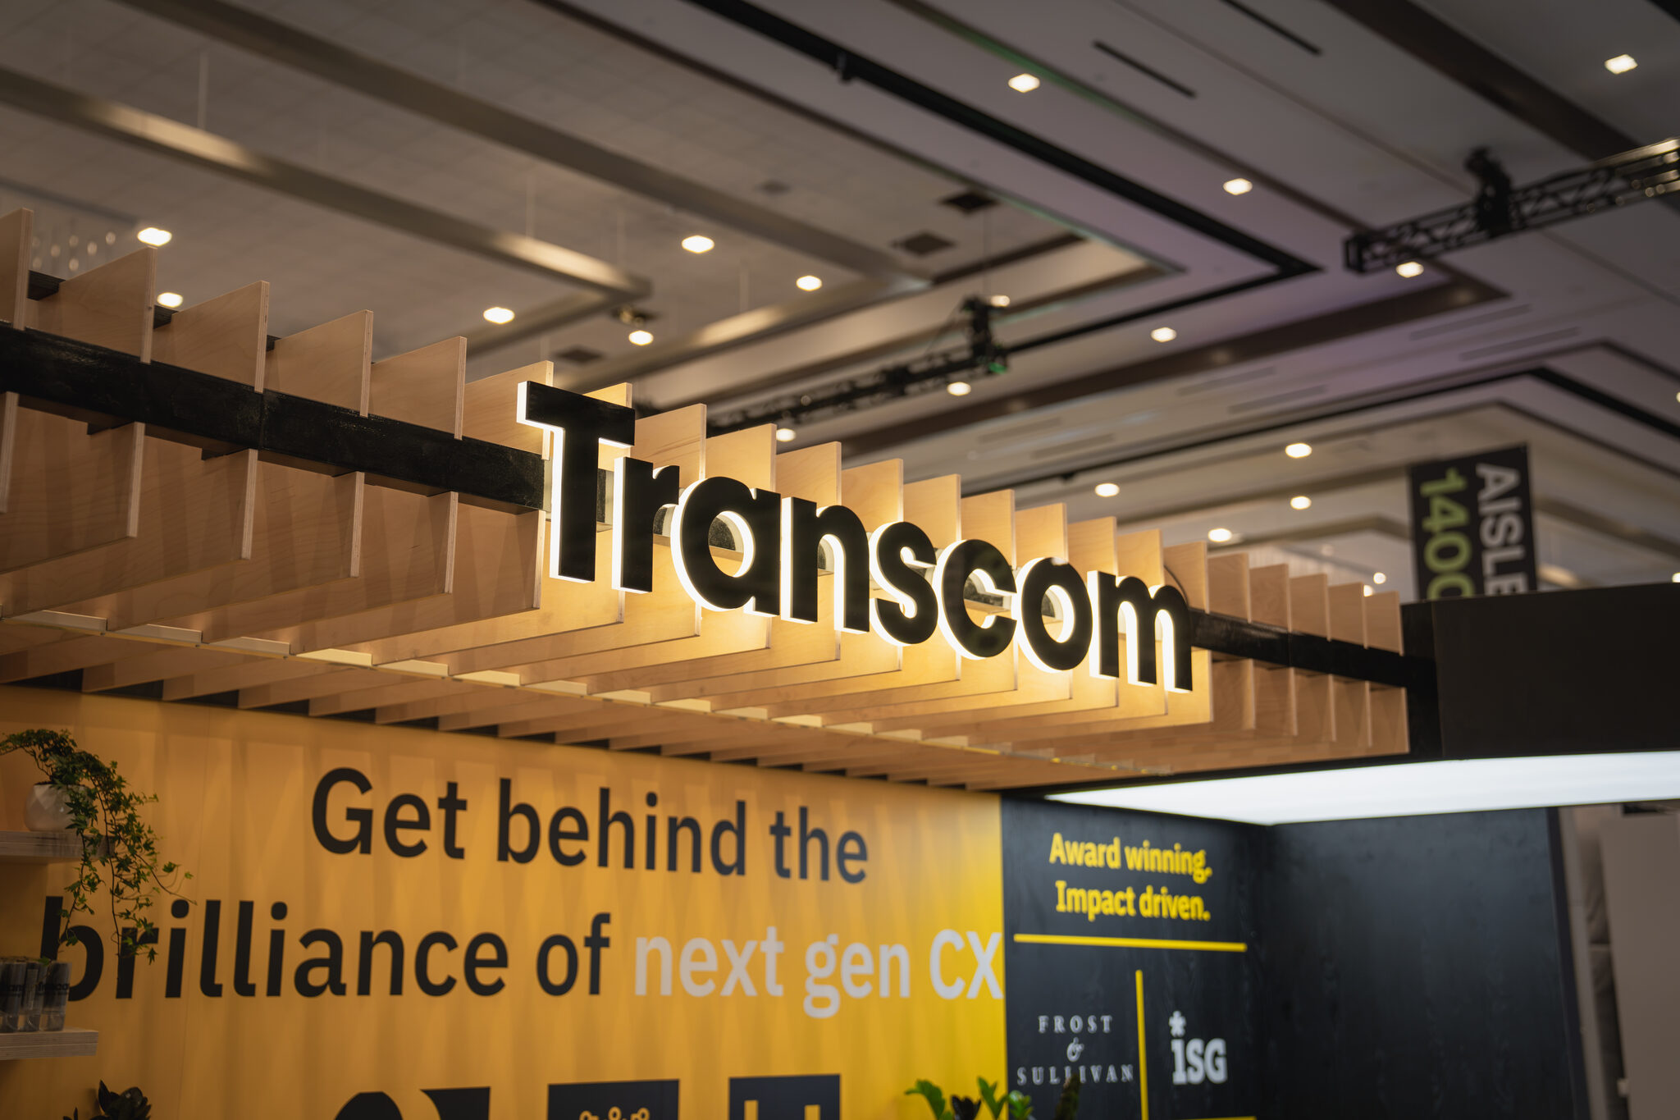
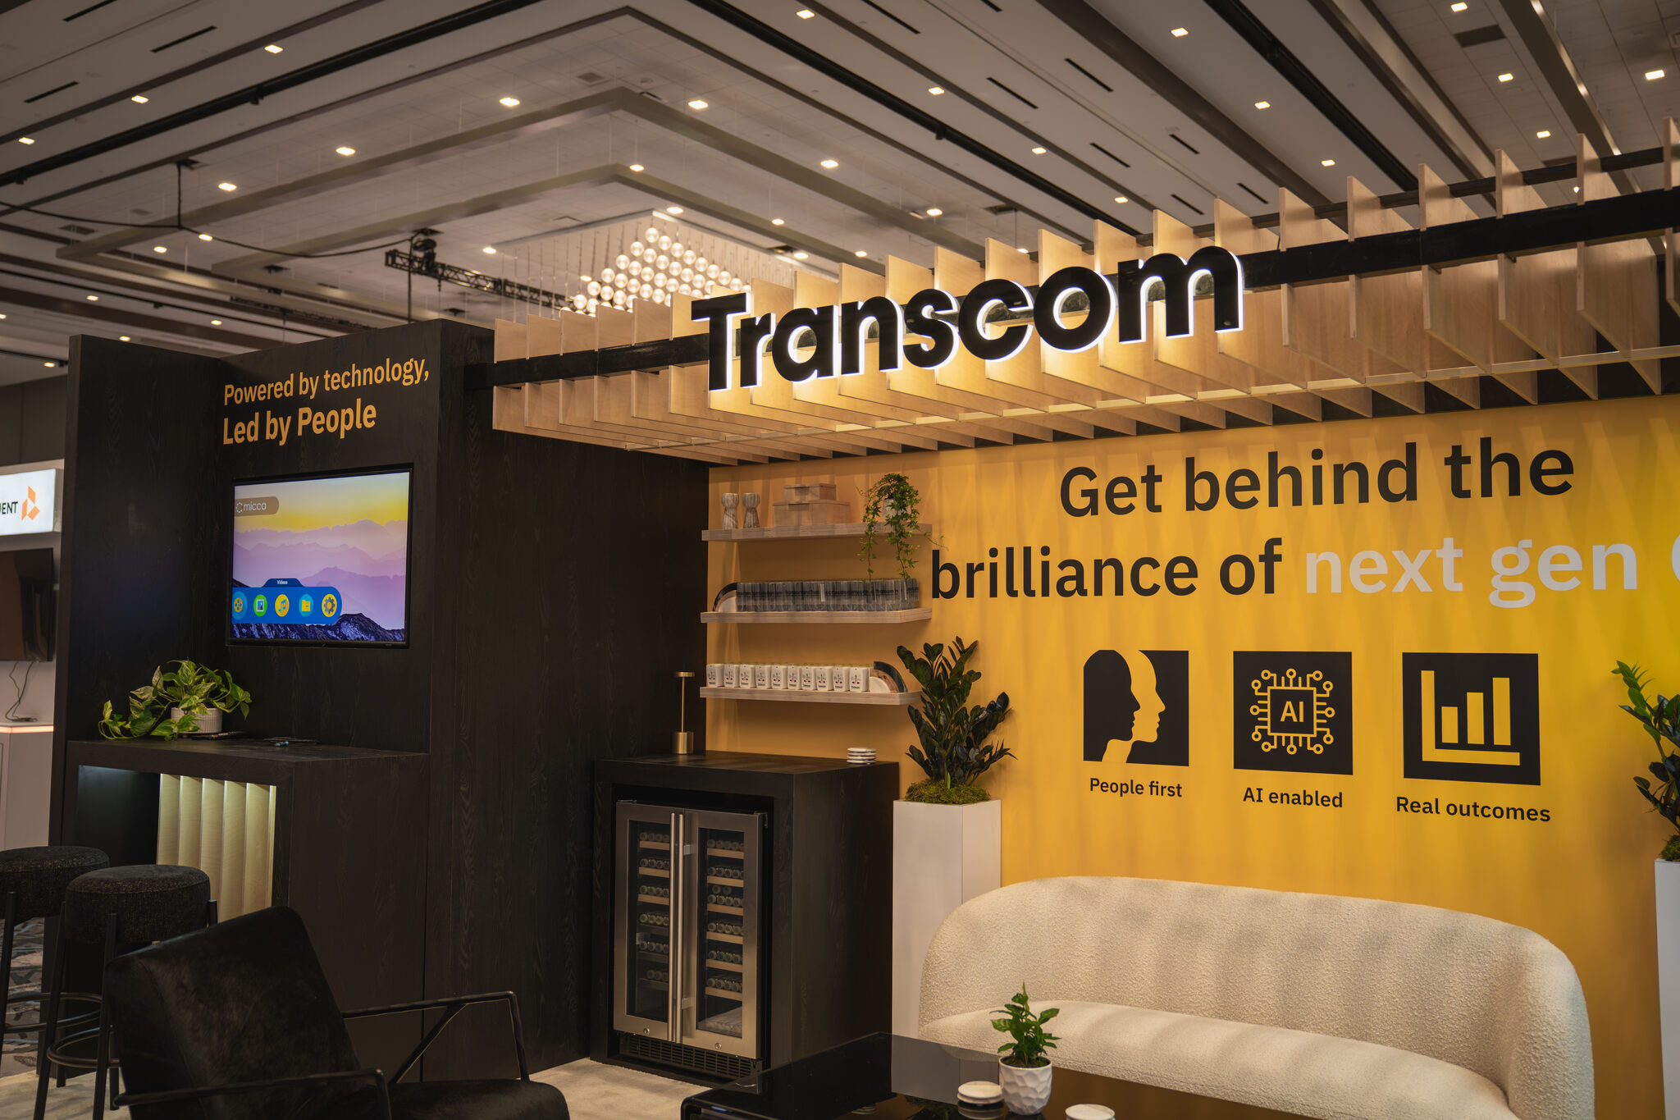
The signature move is overhead: a canopy of sequenced baltic-birch fins riding a blackened steel spine, with halo-lit channel letters floating in front. It reads across the aisle as texture and light — no video wall required.
Below it, blackened-oak architecture frames a saturated yellow brand wall, an analyst-award wall, and a backlit entry portal. Floating shelves carry branded amenities; a hospitality bar with a glass-front beverage fridge keeps guests in the space.
The floor plan is a living room, not a gauntlet — boucle sofa, lounge chairs, and a media wall — furniture-grade finishes built in our shop and installed turnkey on the Caesars Forum floor.
Sequenced plywood fins on a steel spine — the booth’s across-the-hall signature.
Channel-letter Transcom marks glowing over the canopy and entry portal.
Beverage service and amenity shelving that keeps prospects in the booth.
Residential-grade seating arranged for real, sit-down conversations.
Four days at the center of the world’s largest customer contact event — a booth that pulled CX leaders out of a 200-vendor expo hall and sat them down to talk.
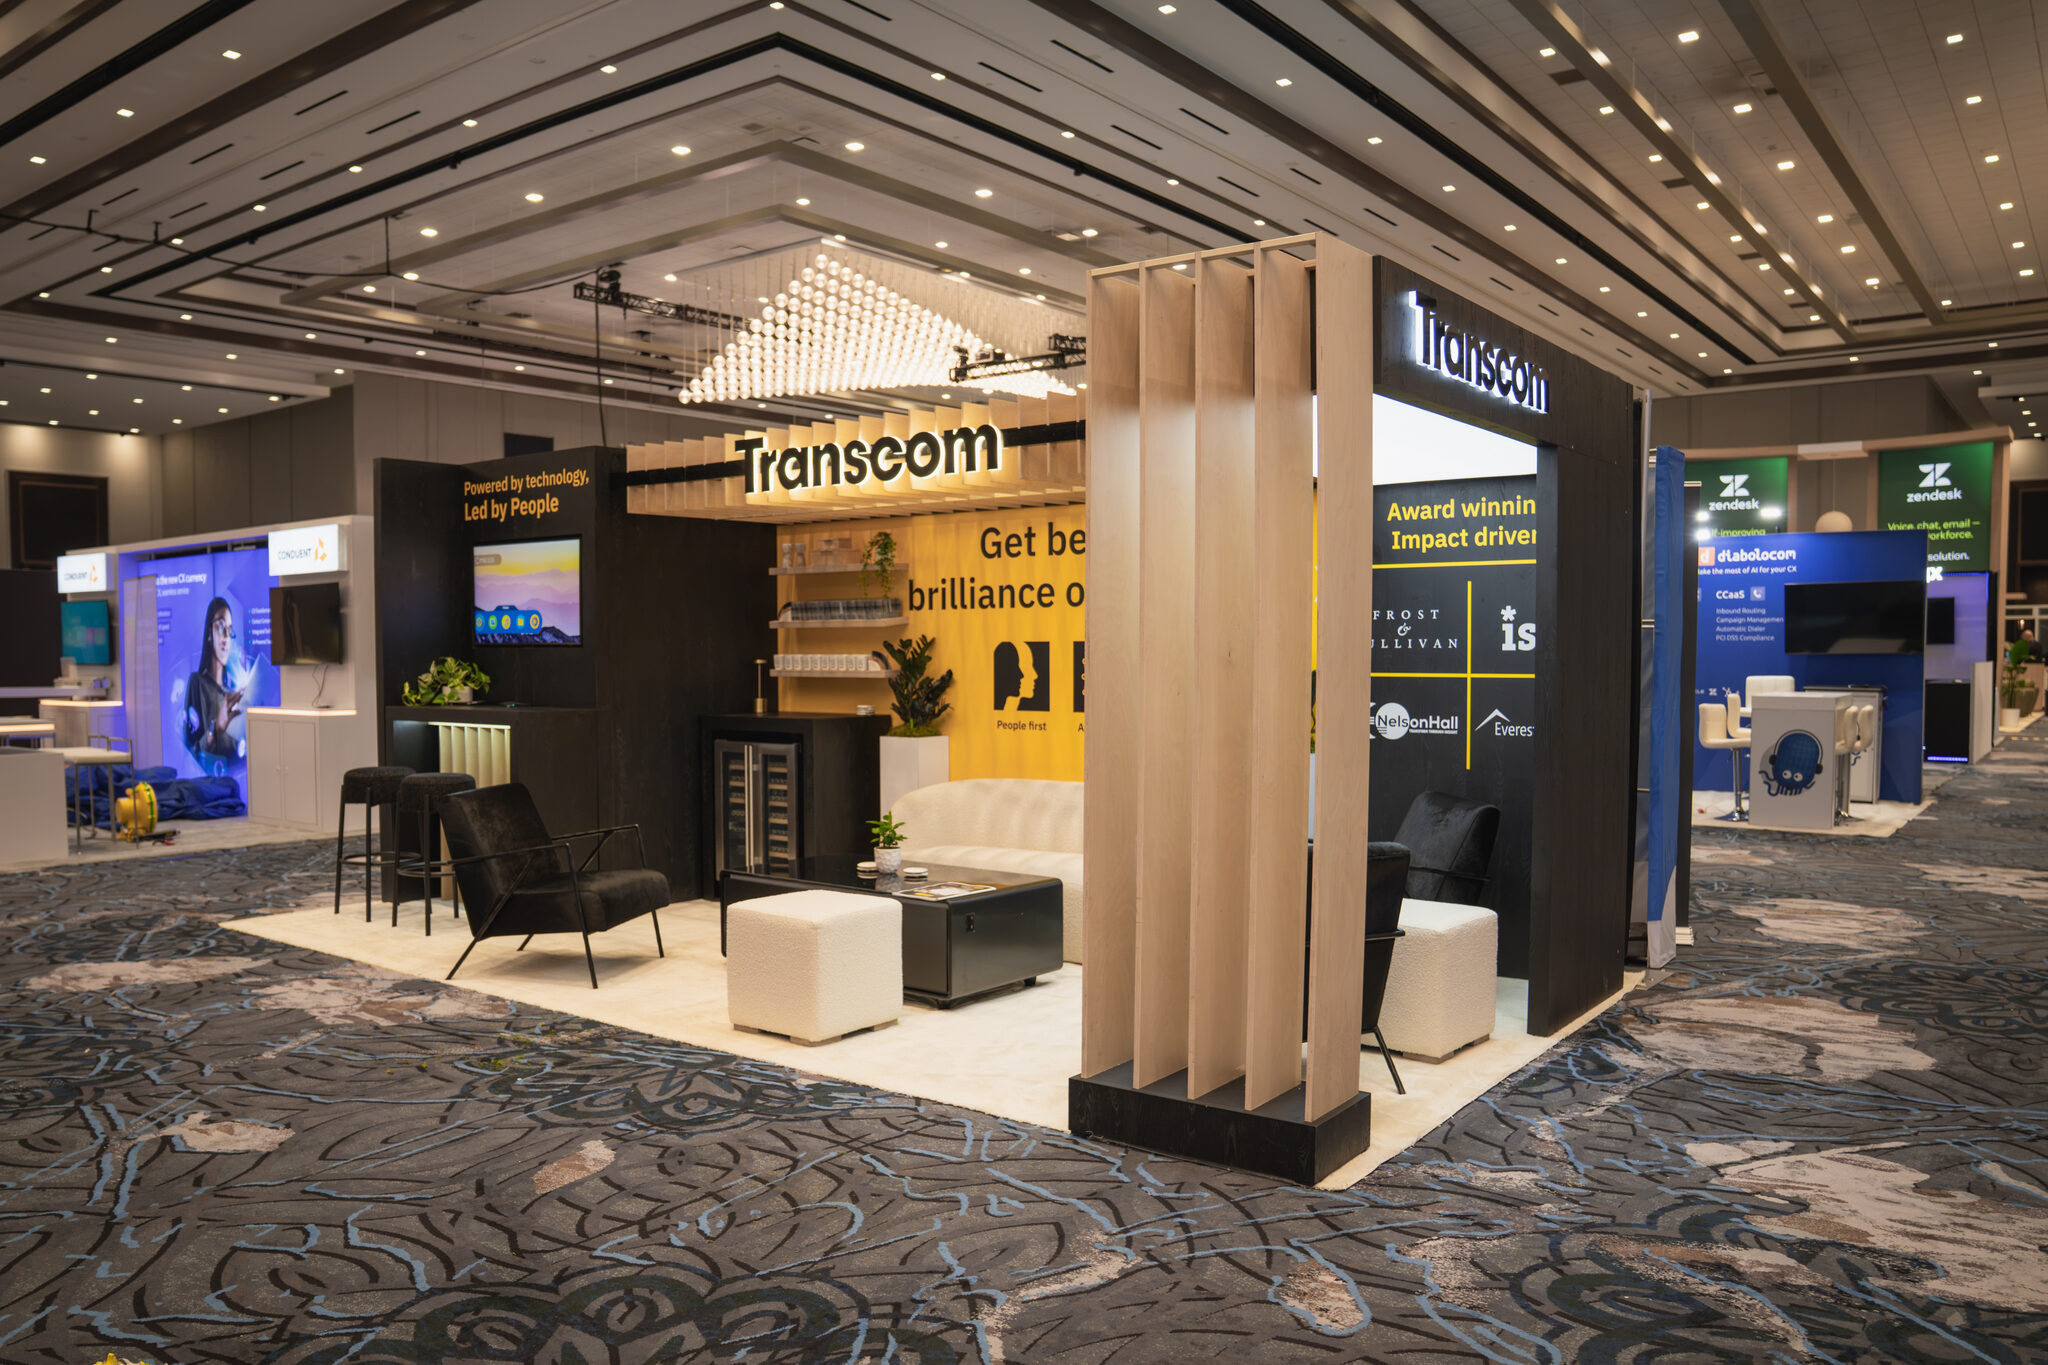 FIG. 03 — CORNER VIEW
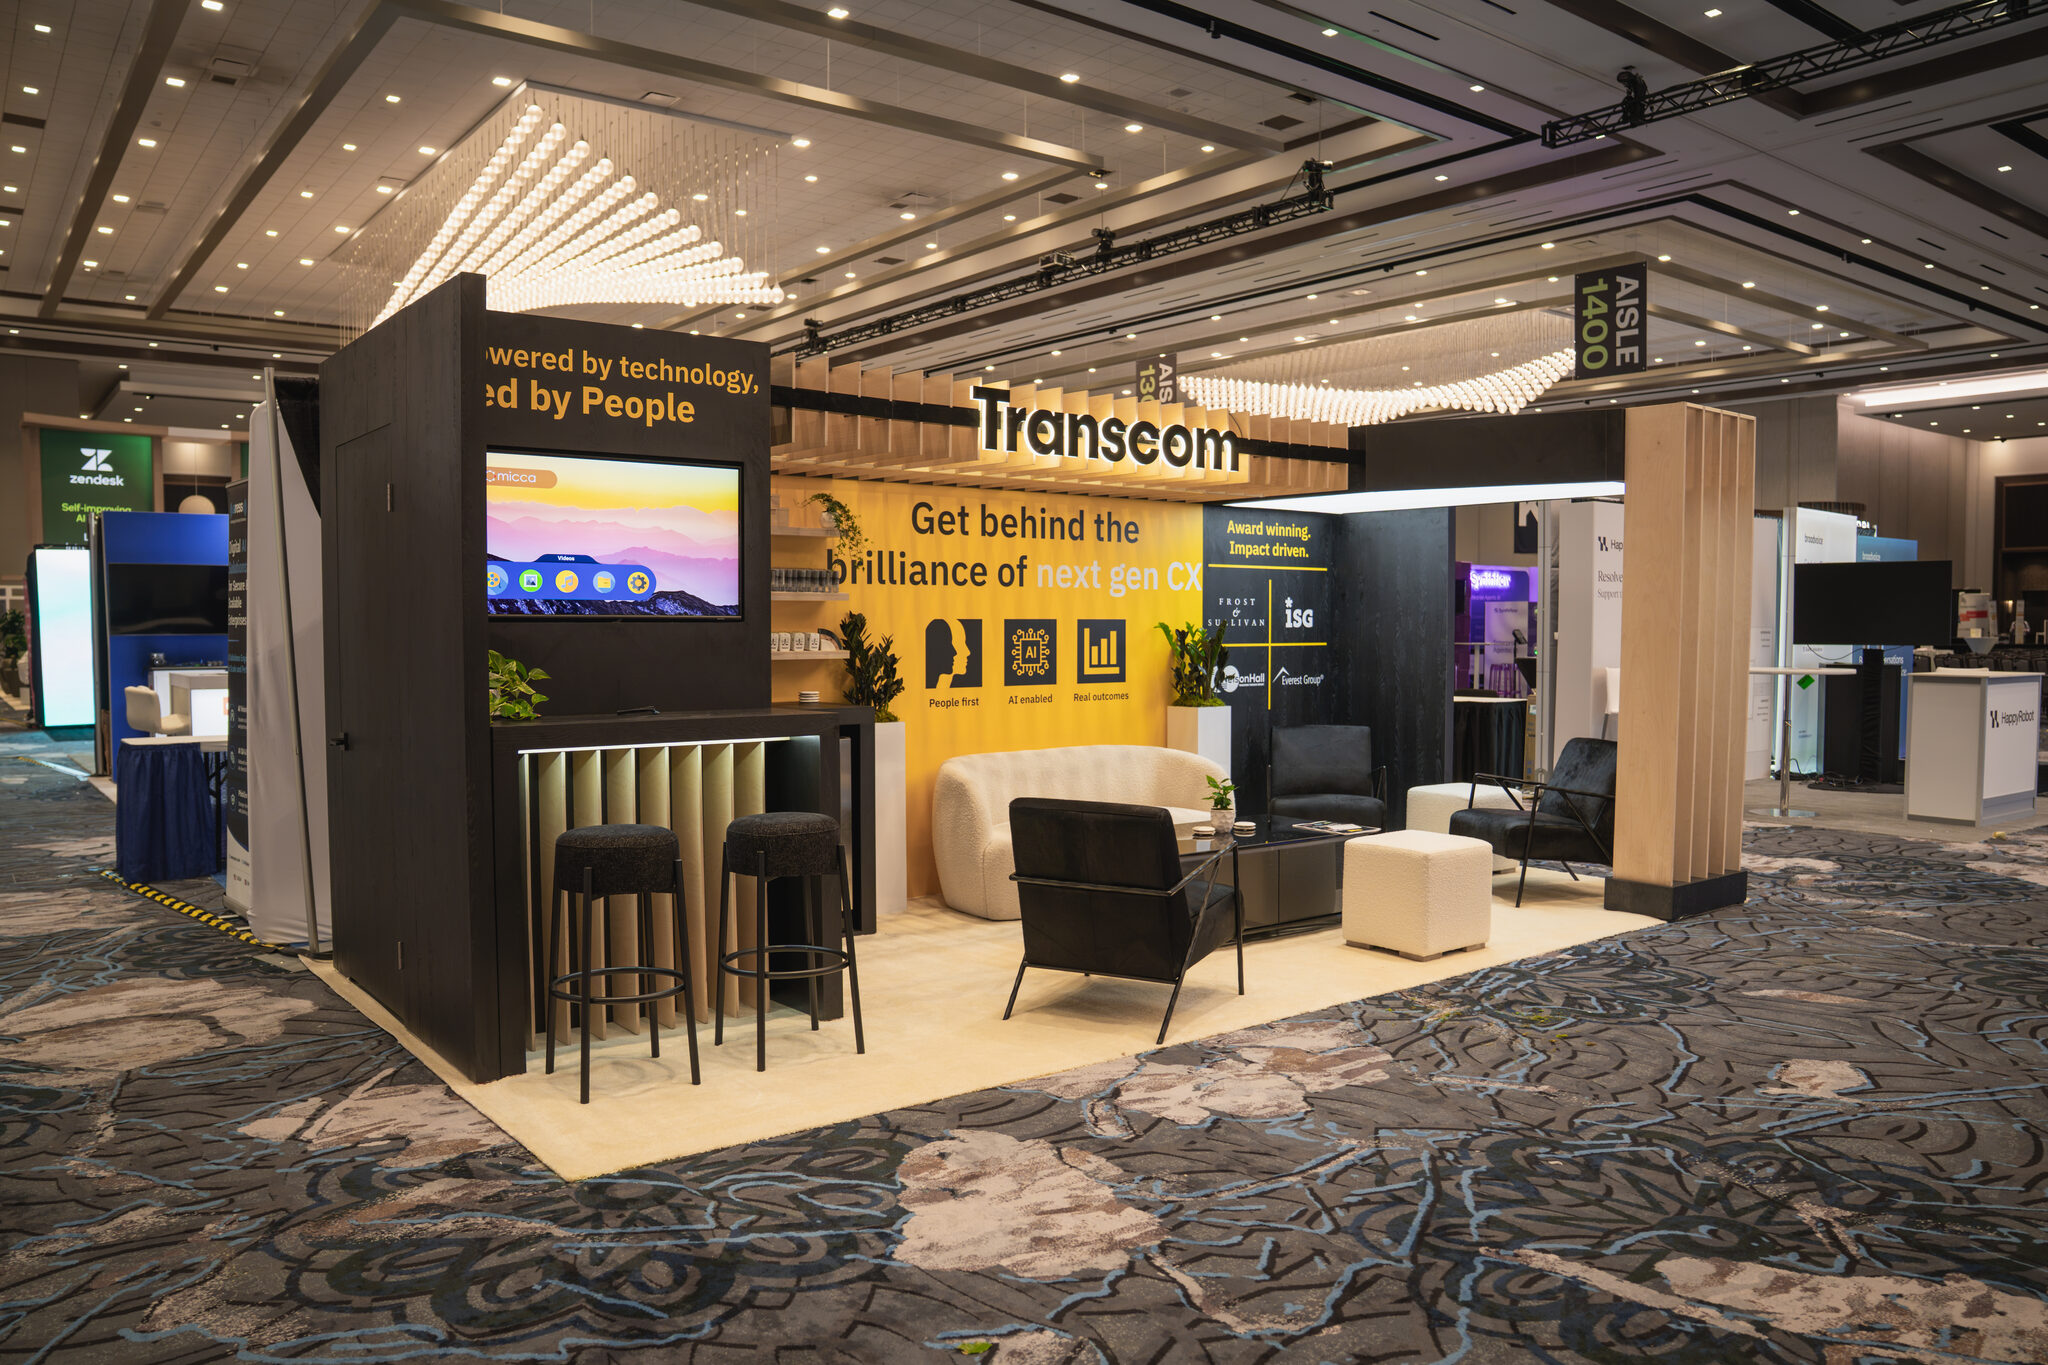 FIG. 04 — AISLE 1400FIG. 05 — CANOPY DETAIL
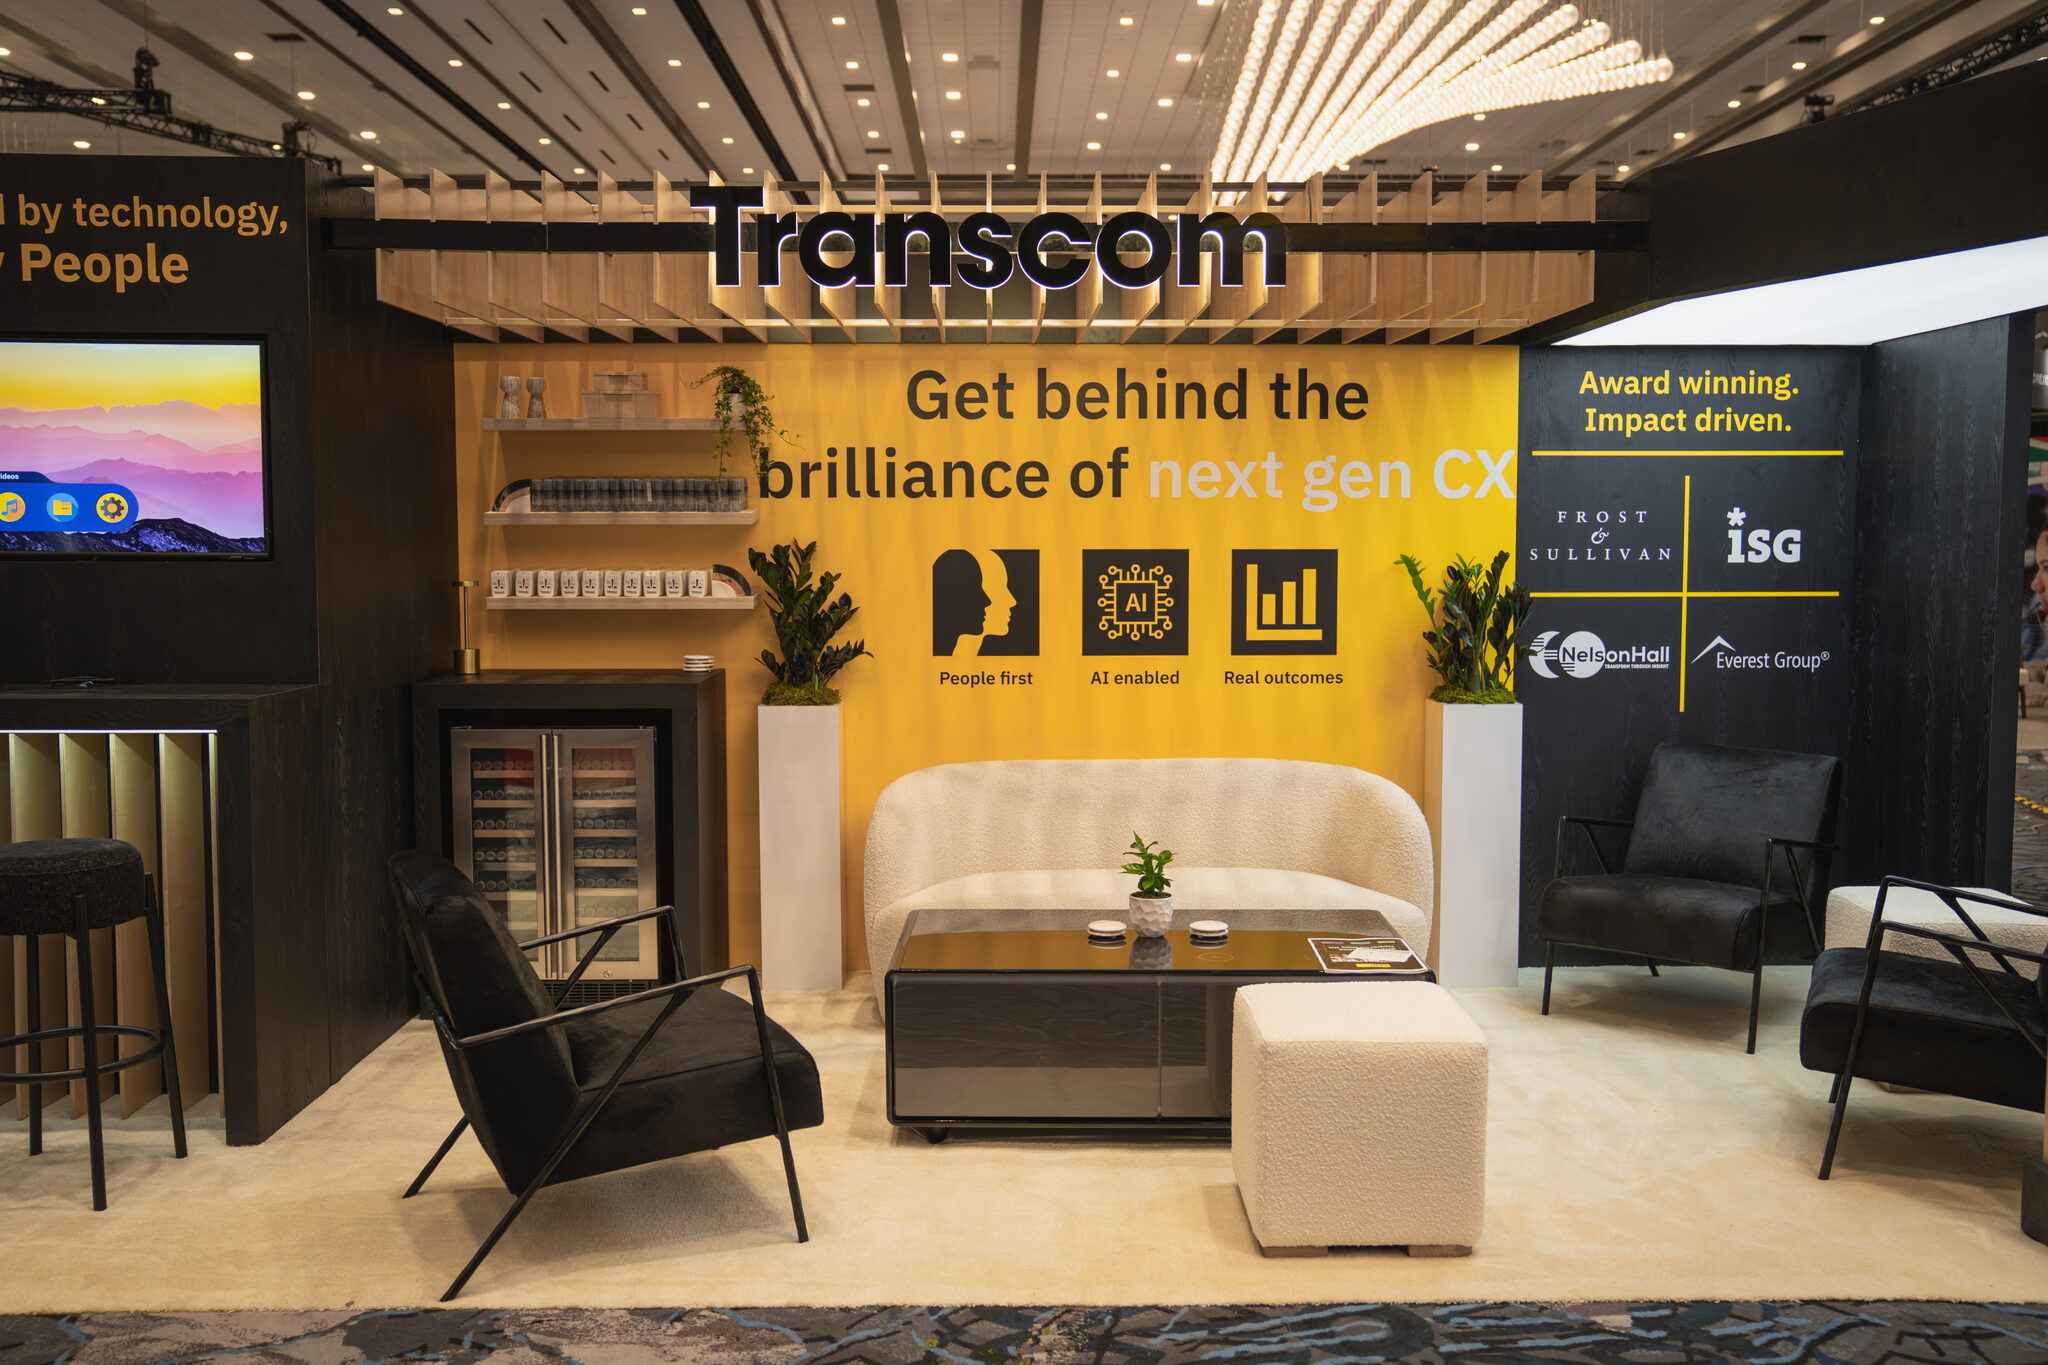 FIG. 06 — THE LOUNGE
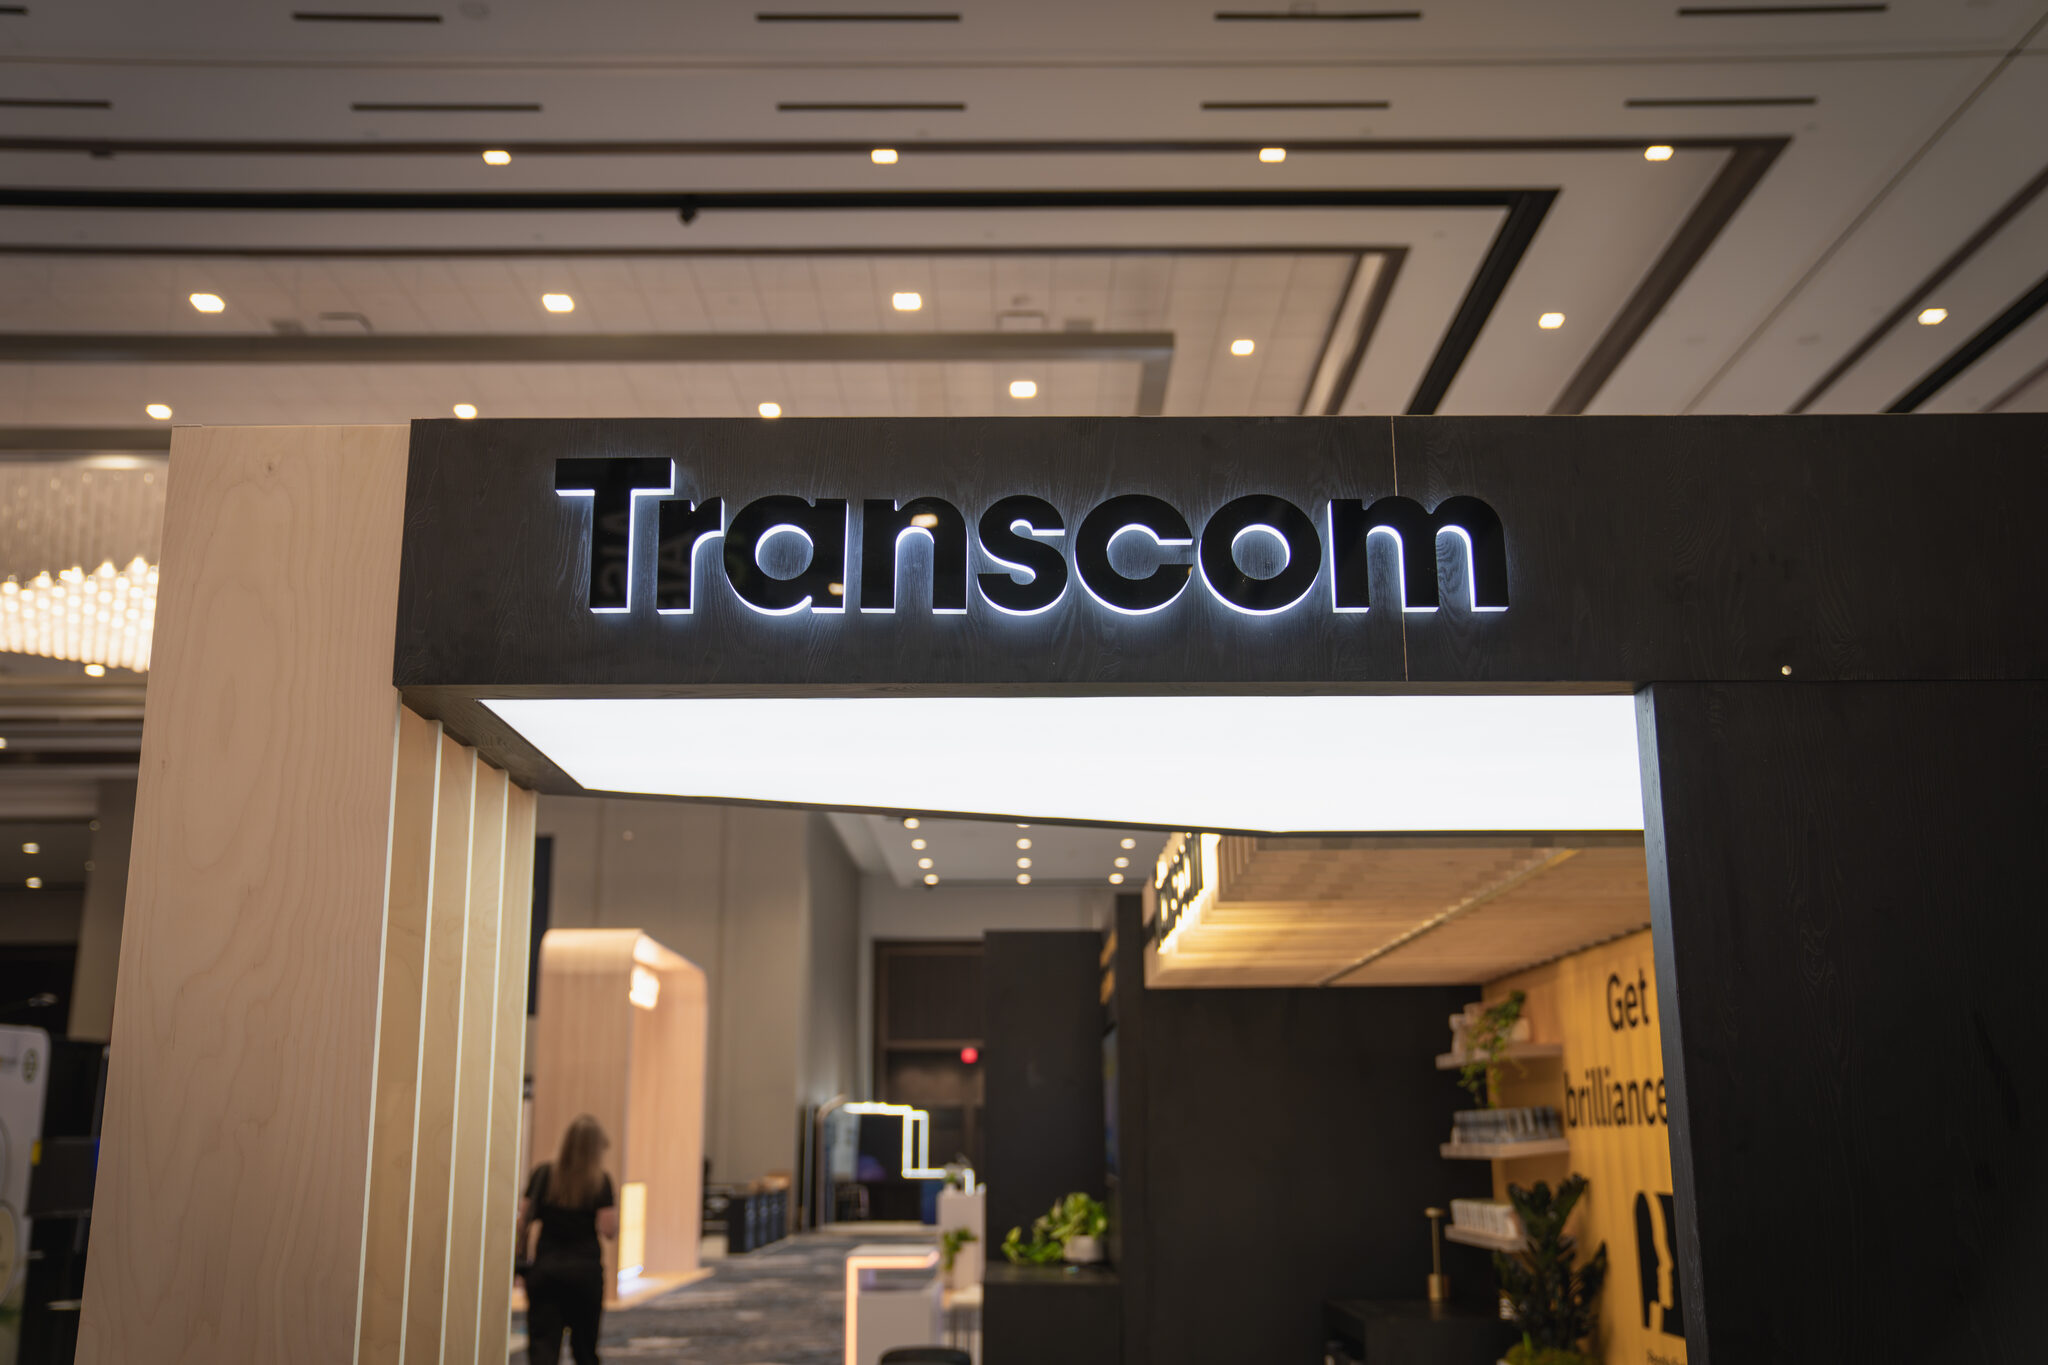 FIG. 07 — ENTRY PORTAL
Tell us what you’re imagining. One business day, one real ballpark — not a runaround.
