Customer Contact Week fills Caesars Forum with 200+ vendors all selling the same promise: smarter AI. Zendesk’s exhibit answered with architecture instead of volume — two sculpted white-oak towers, enclosed meeting rooms, and a lounge where CX leaders could actually sit down.
CCW Las Vegas is the world’s largest customer contact event — 5,000+ CX leaders and 200+ solution providers packed into Caesars Forum, nearly all of them leading with screens. Zendesk needed a stand that read as premium and human from across the aisle without joining the brightness war.
The other half of the brief was commercial: this is an enterprise sales floor. The booth had to hold private, closed-door conversations without feeling like a wall of boxes, and keep visitors on the stand long enough for those conversations to start.
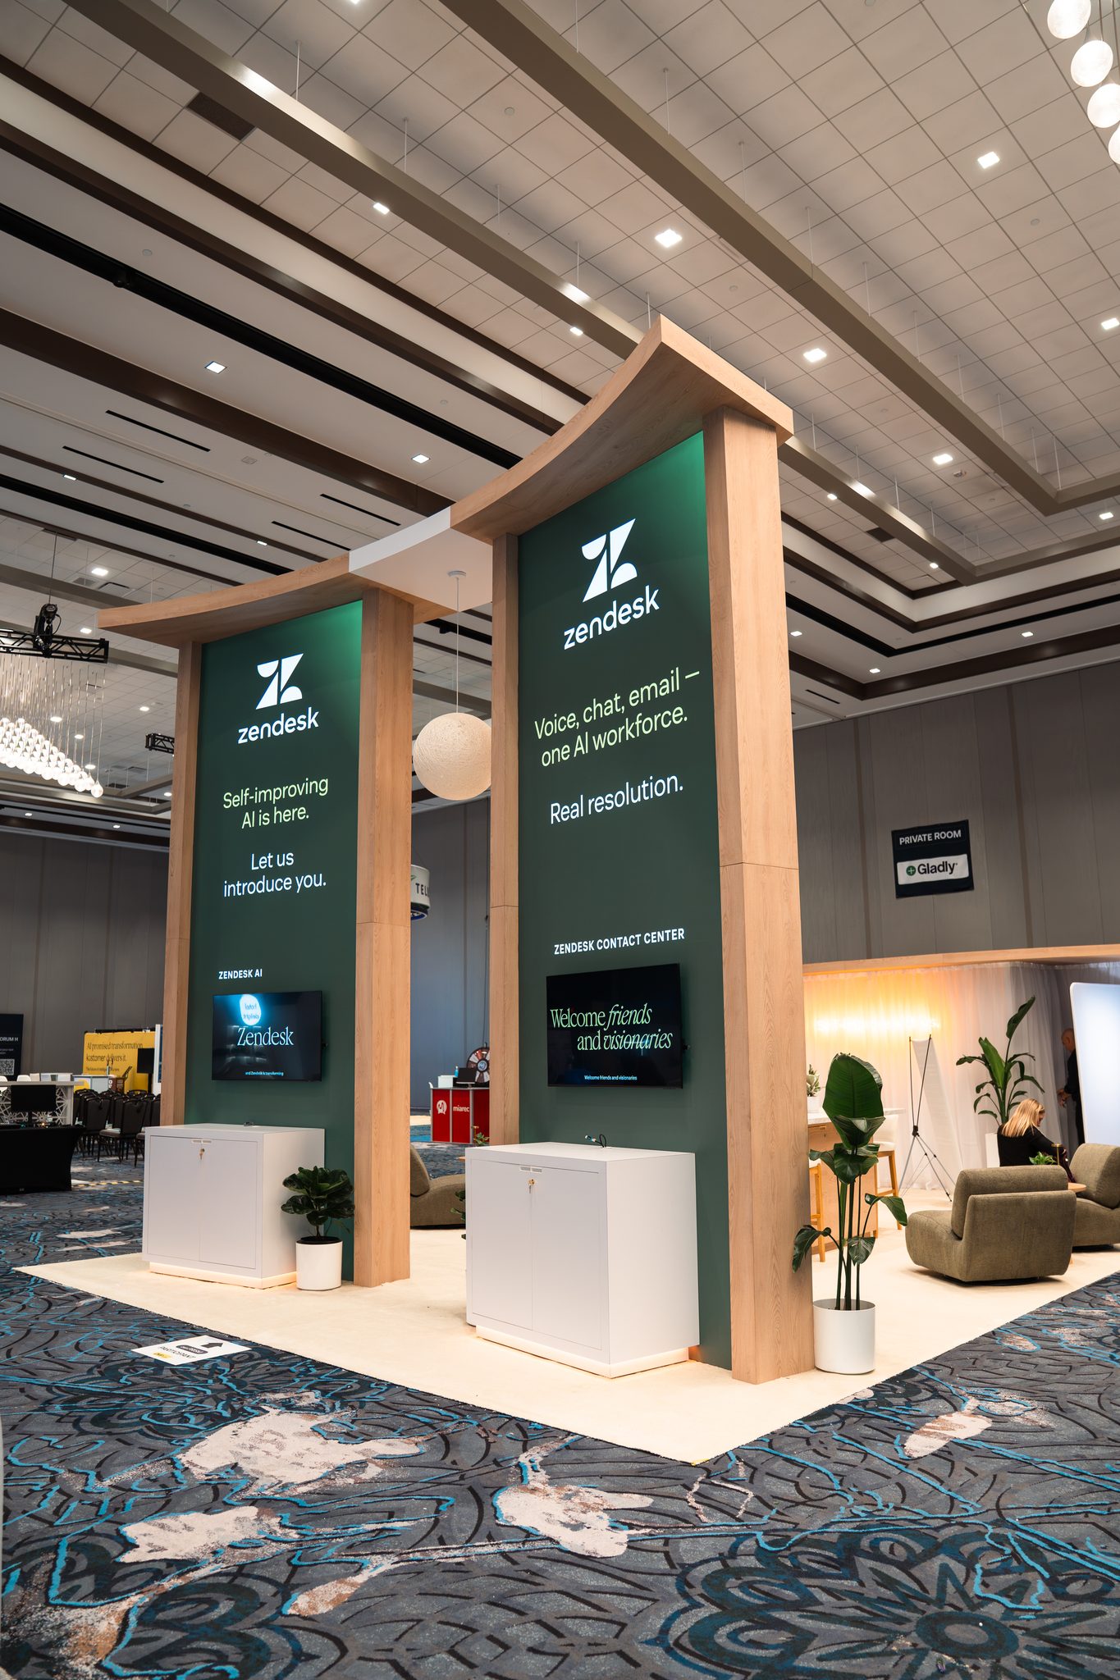
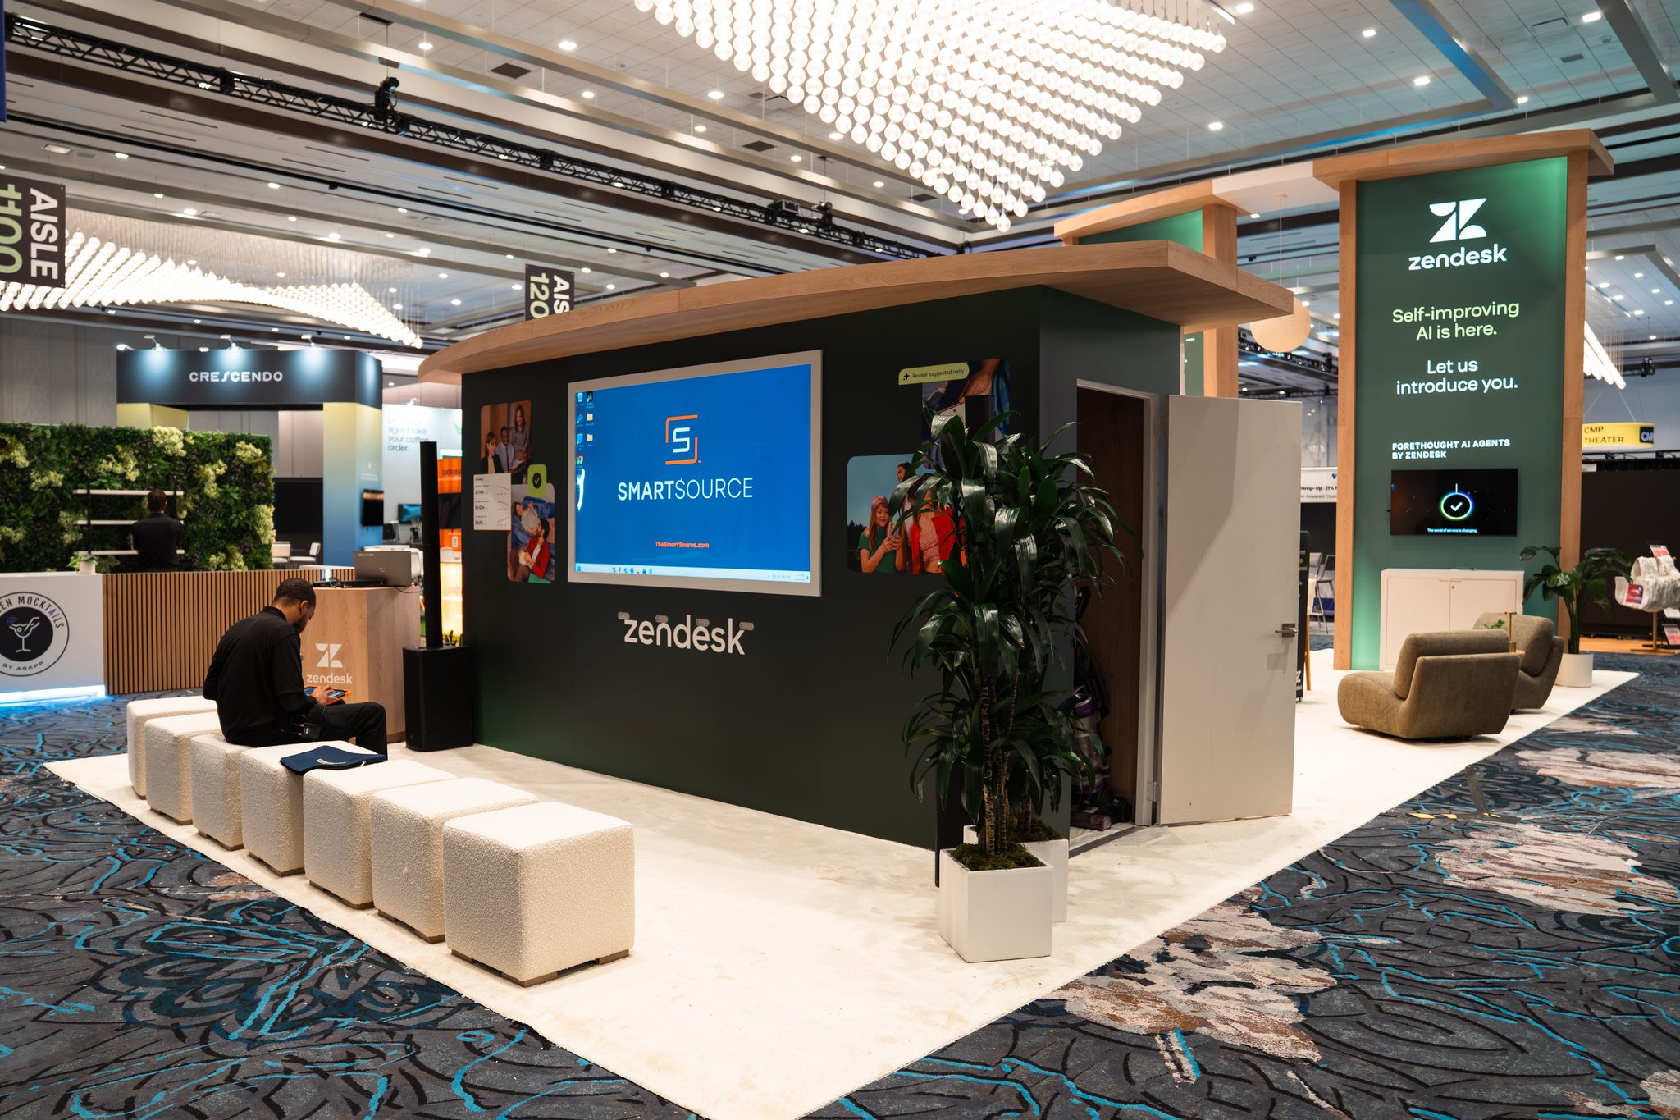
The signature is a pair of towers capped with curved white-oak crowns — a swept profile that catches hall light and reads as craft, not cladding. Deep forest-green graphic panels carry the campaign lines, with monitors recessed flush into the tower bases so the tech never breaks the millwork.
Behind them sits the working half of the exhibit: enclosed private meeting rooms with sheer-curtained entries, and a dark volume wrapped in a full-width media wall for partner demos. Closed doors on a trade show floor are a fabrication problem — wall panels, door hardware, and ceiling caps all had to knock down, ship, and reassemble square.
The rest is hospitality. A stone-topped bar with a white-oak base and branded face, moss-green swivel lounge chairs, turned-wood side tables, upholstered cube seating, live plantings, and a raised cream platform that visually lifts the whole stand off the show carpet.
Swept white-oak crowns over green graphic panels — the booth’s across-the-hall signature.
Closed, curtained rooms engineered to knock down, ship, and rebuild square.
A recharge bar — chair massage and readings — that kept traffic on the stand.
Stone-topped service counter and lounge seating built for sit-down conversations.
Four days at the center of the world’s largest customer contact event — a stand that pulled buyers off a 200-vendor aisle and gave them a door to close behind them.
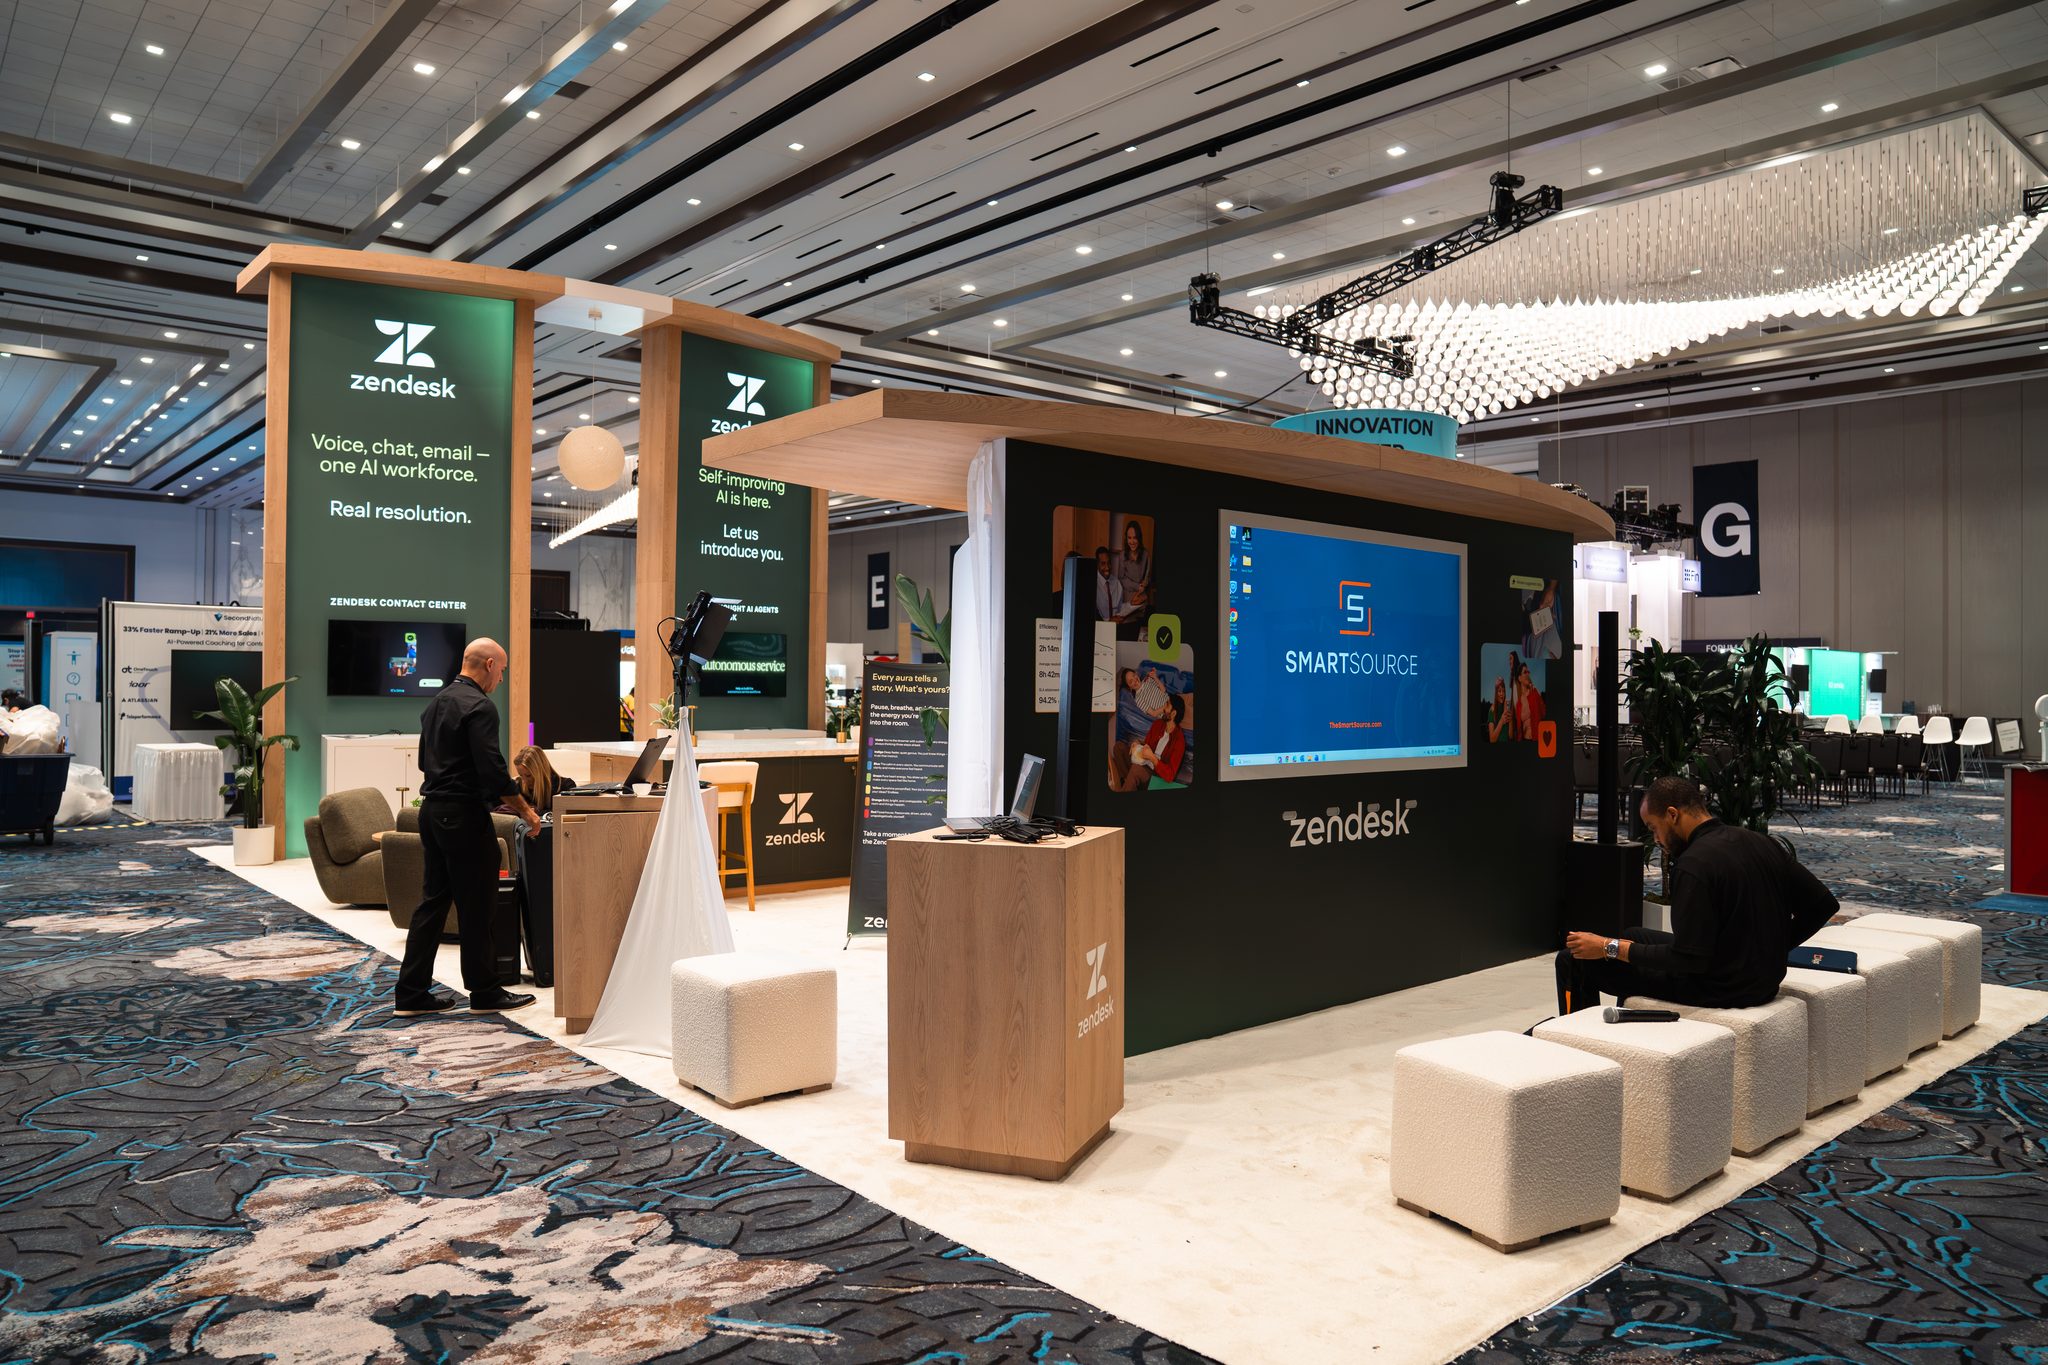 FIG. 03 — FRONT ELEVATION
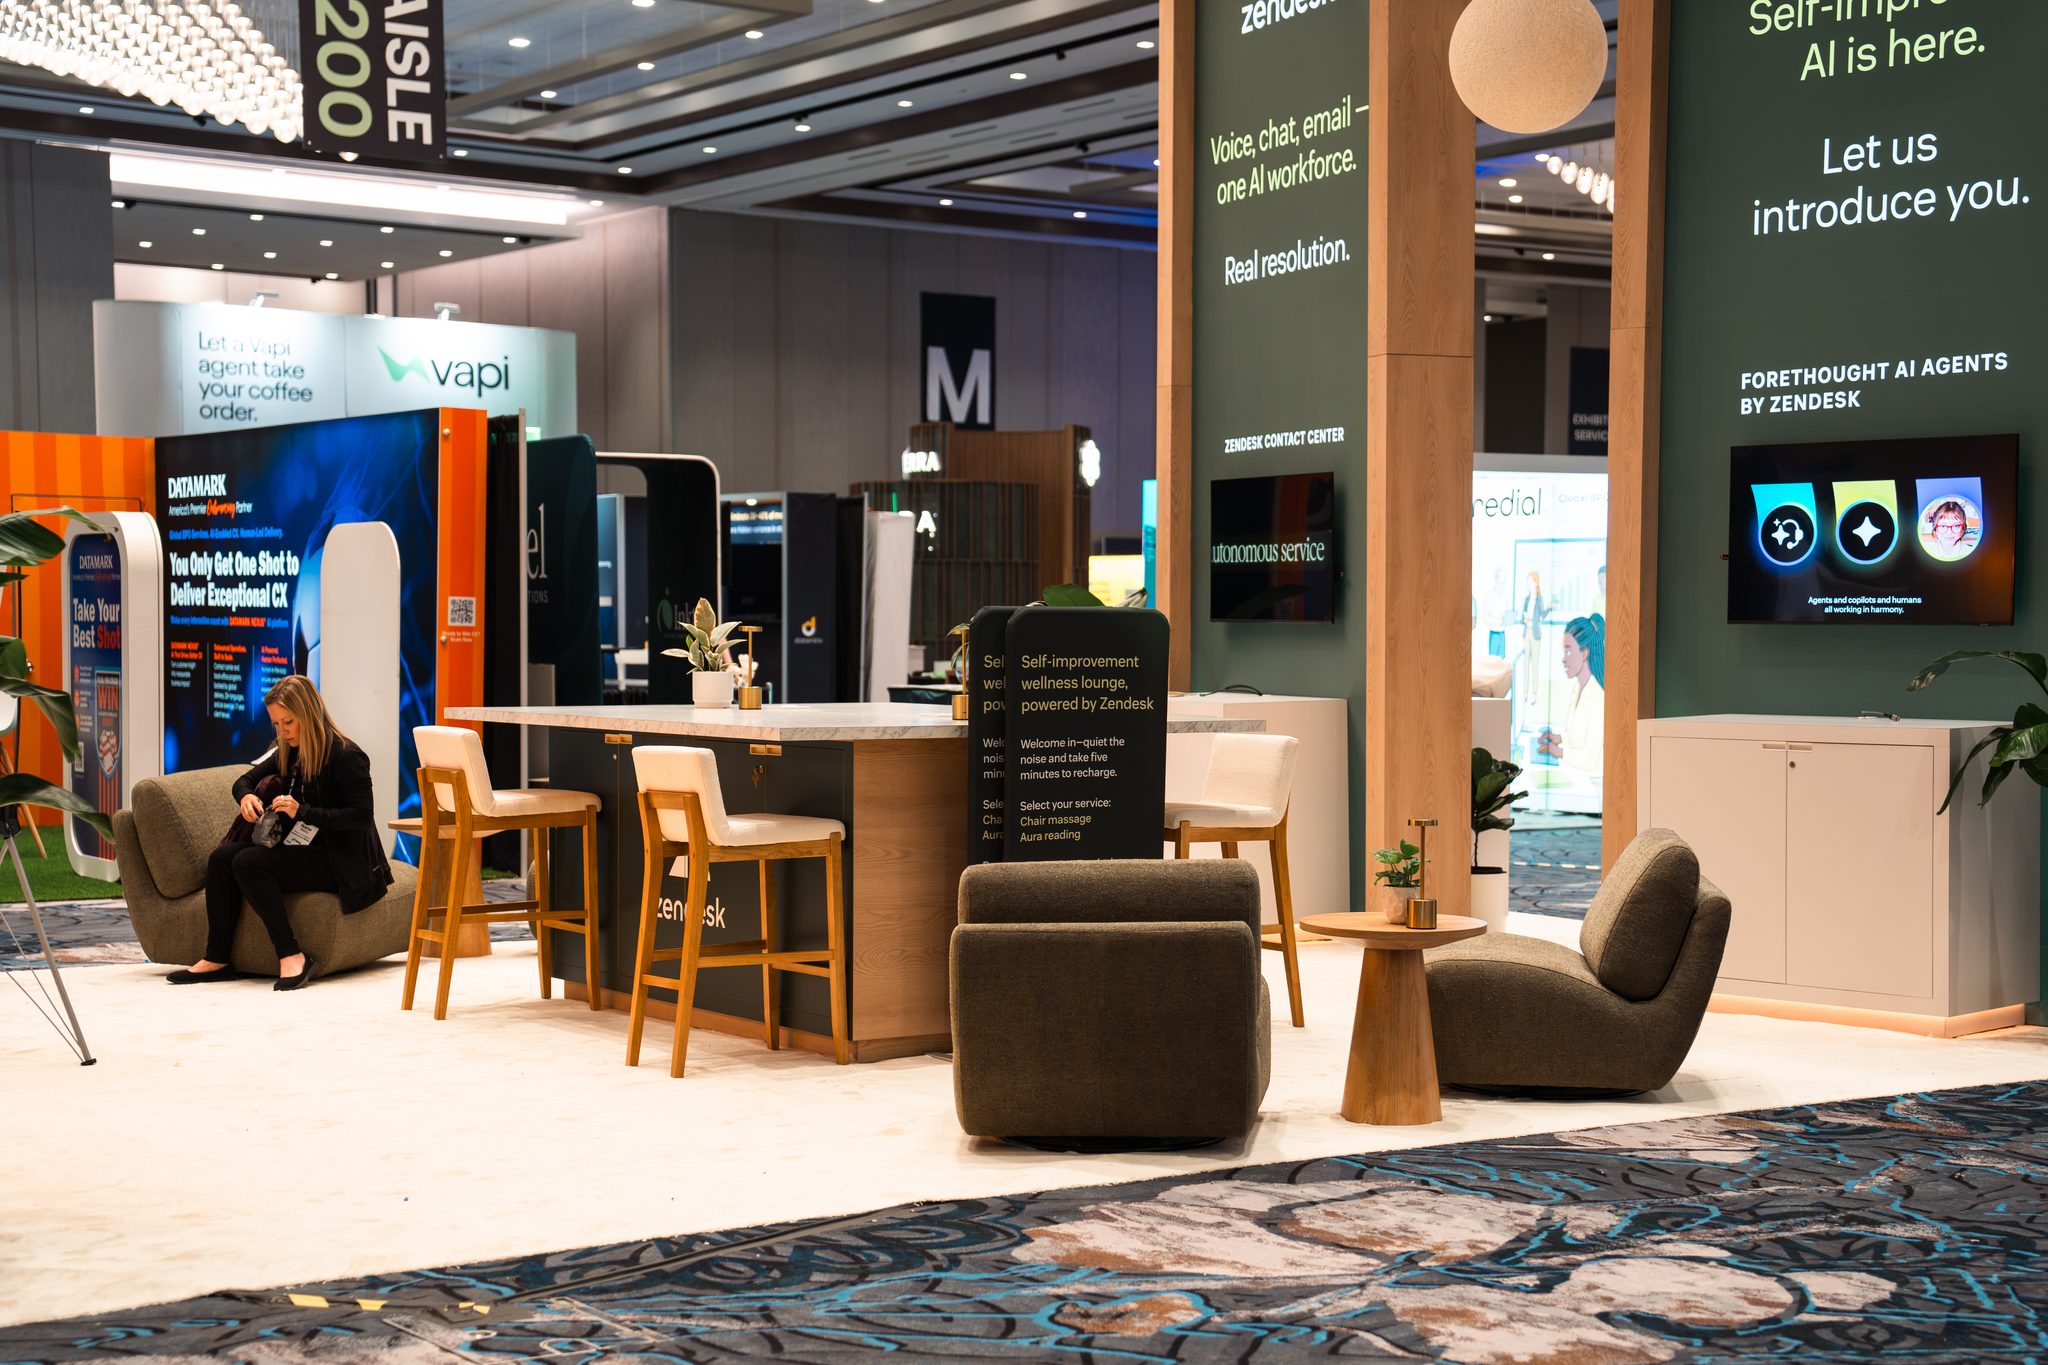 FIG. 04 — THE LOUNGE
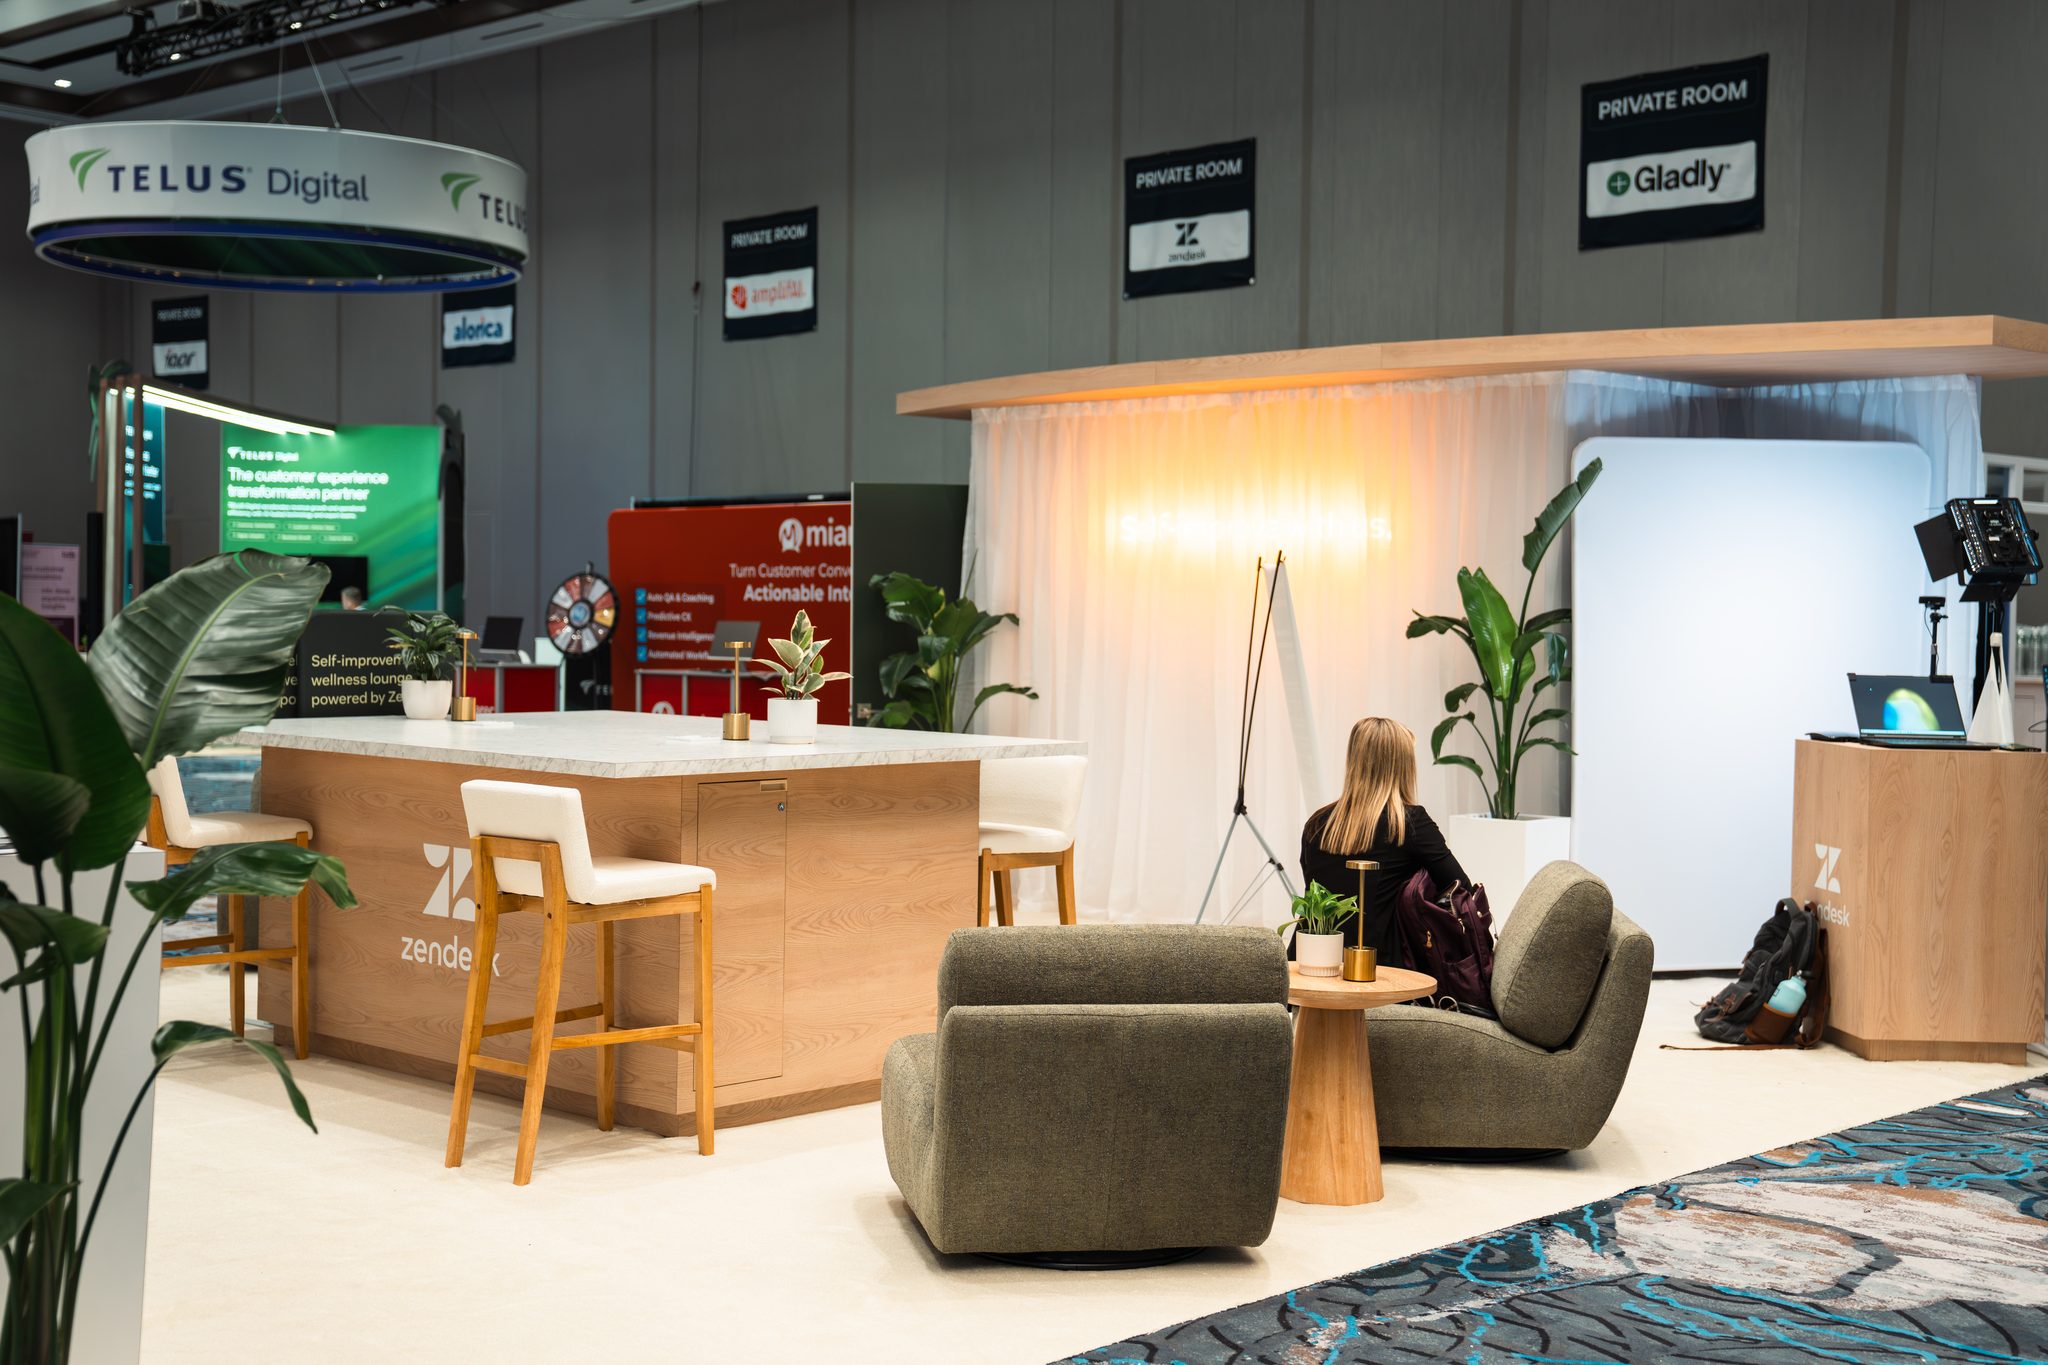 FIG. 05 — BAR + SEATING
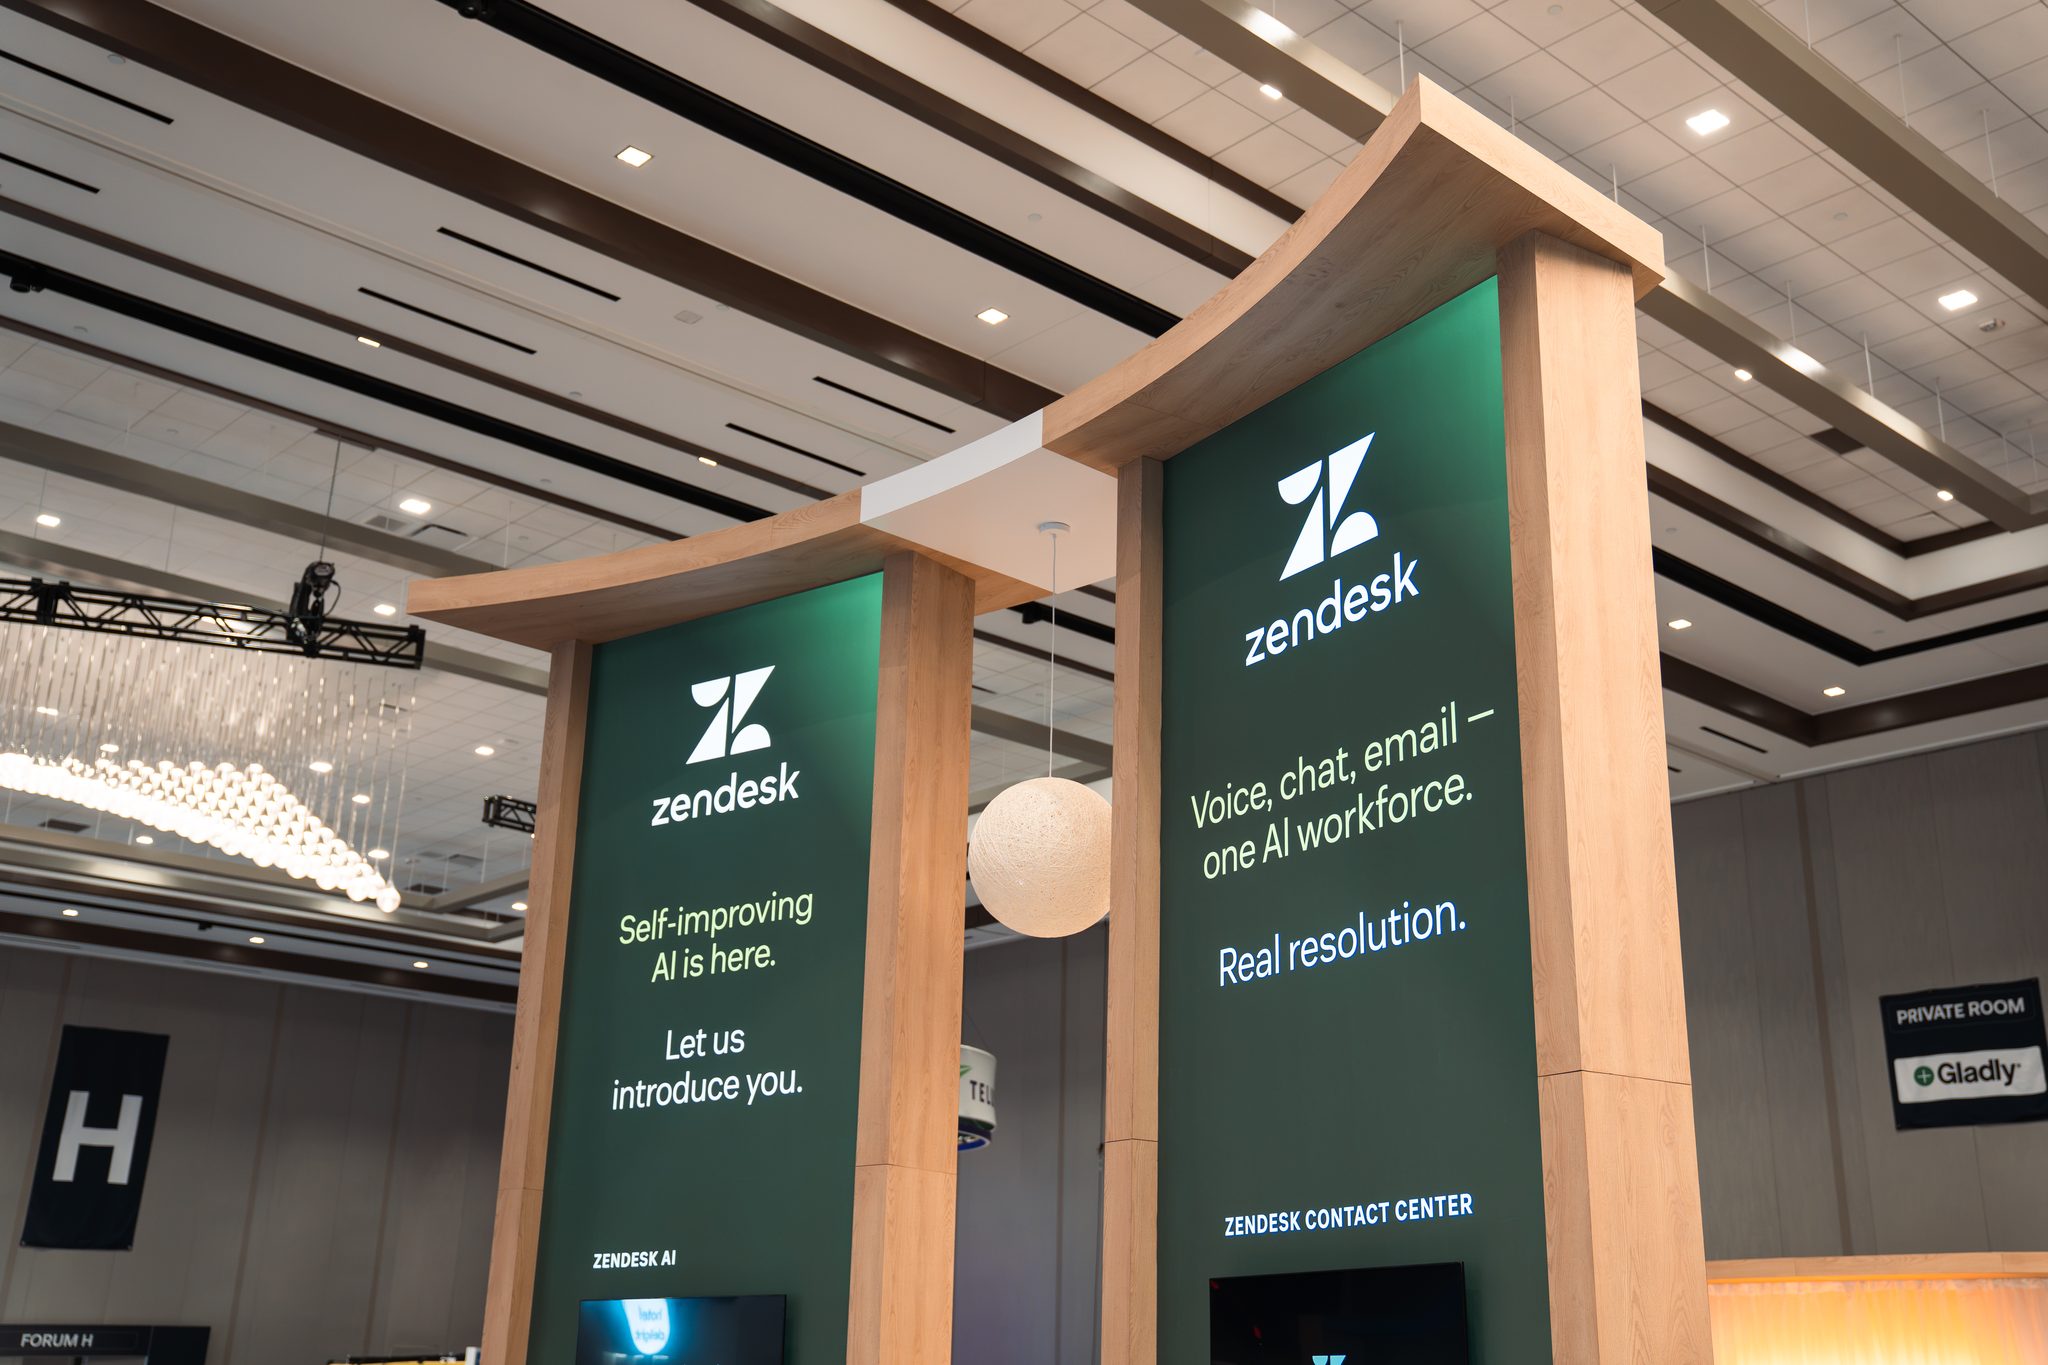 FIG. 06 — CROWN DETAIL
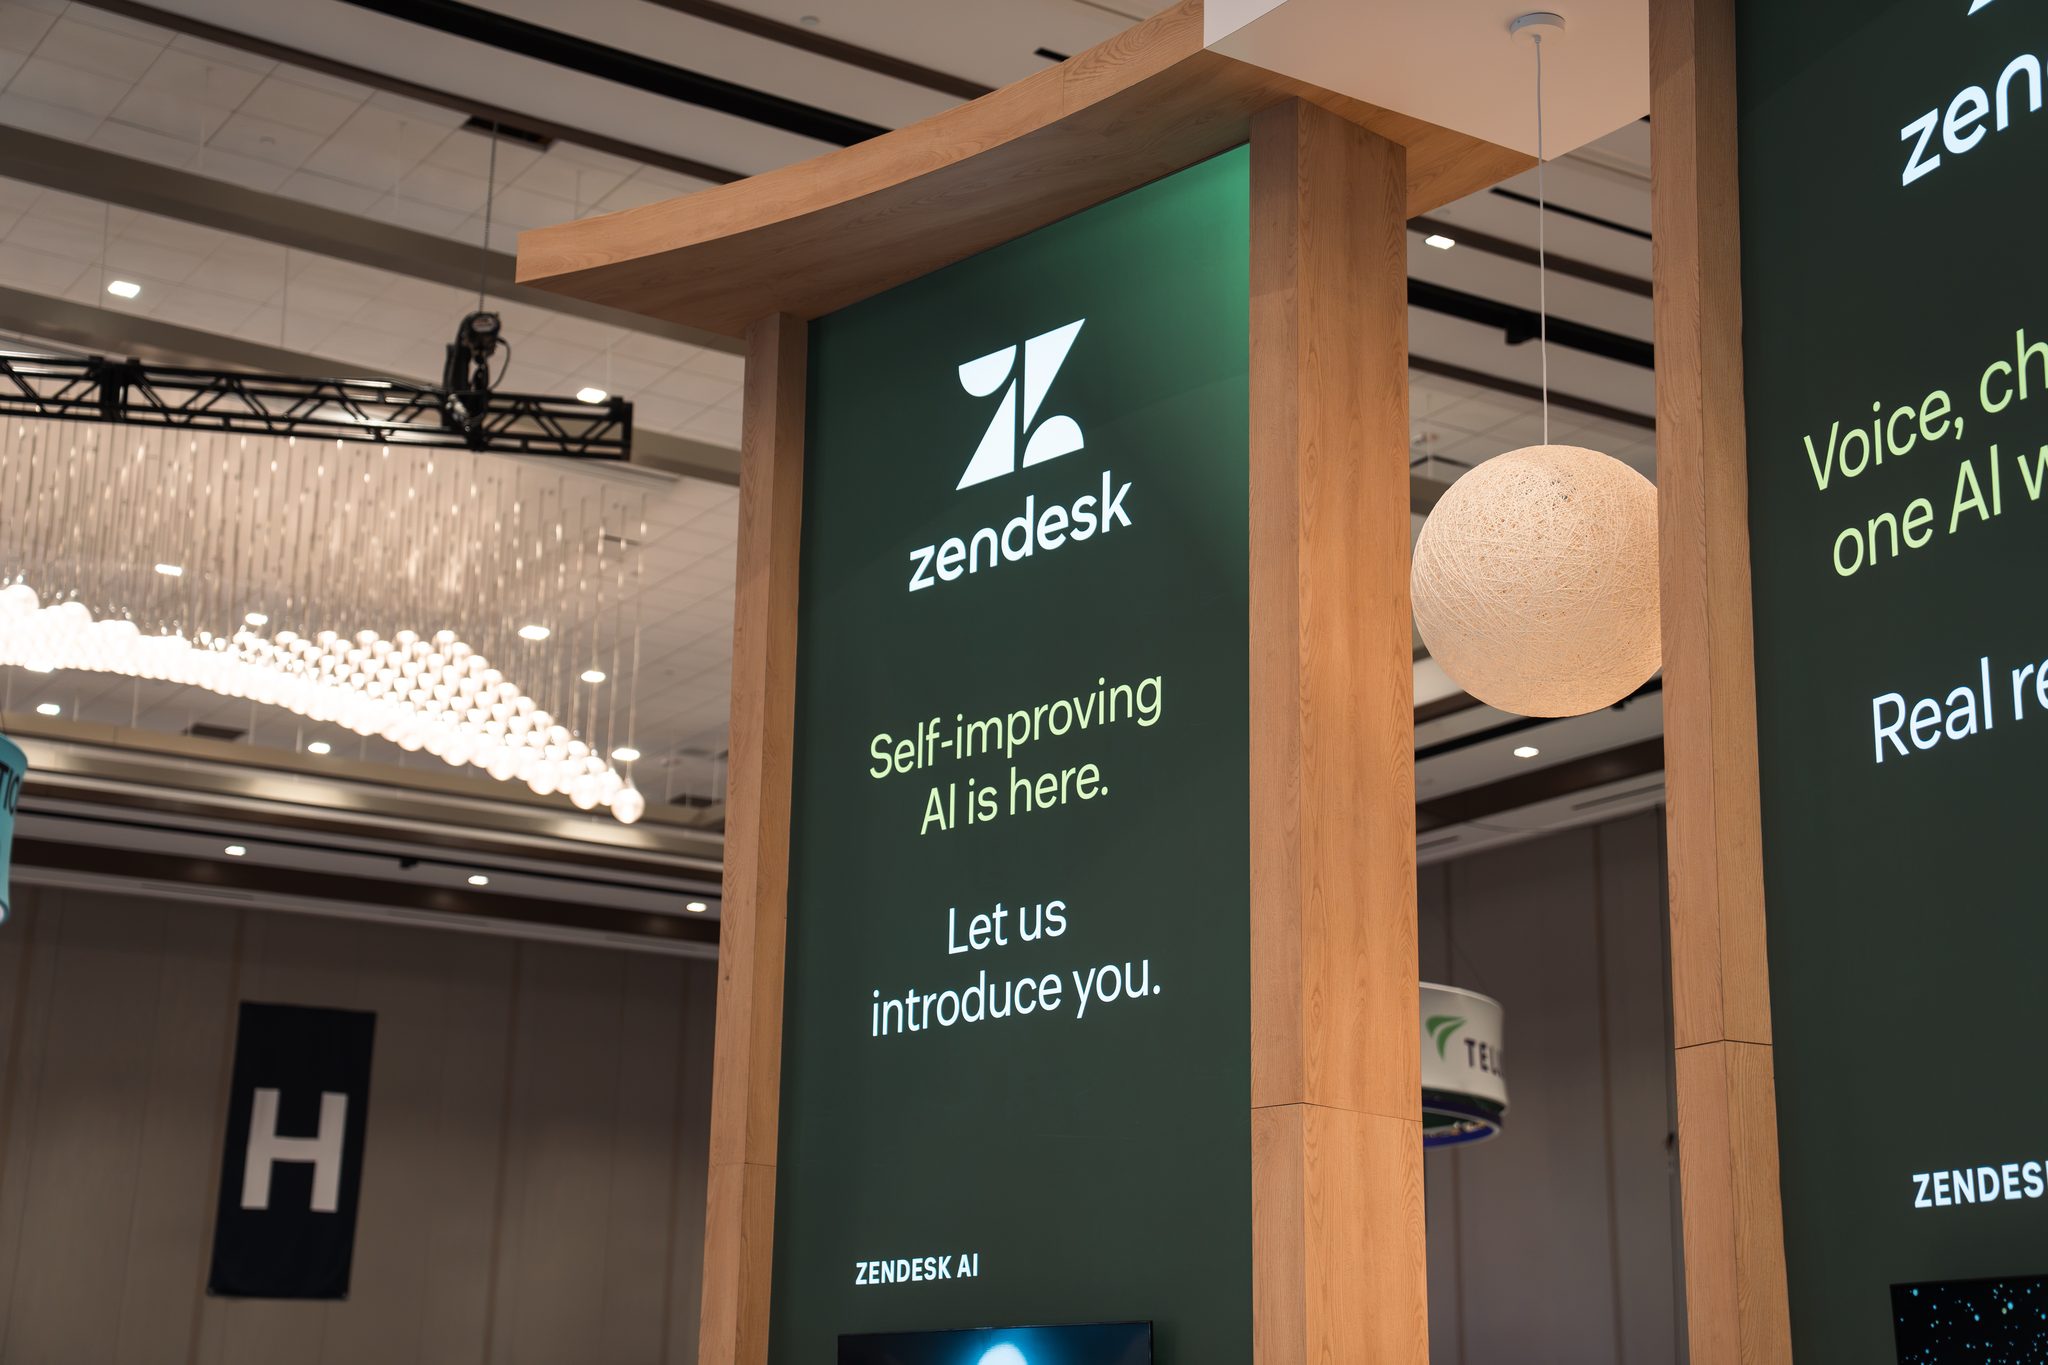 FIG. 07 — GRAPHIC PANEL
Tell us what you’re imagining. One business day, one real ballpark — not a runaround.
